Vicki Trapp

BEDS3
BATHS2 full
SQUARE FEET2,340
MLS#1544781
STATUSActive
PROPERTY TYPEResidential - Single Family
SUBDIVISIONSavannah Ridge
Property Description
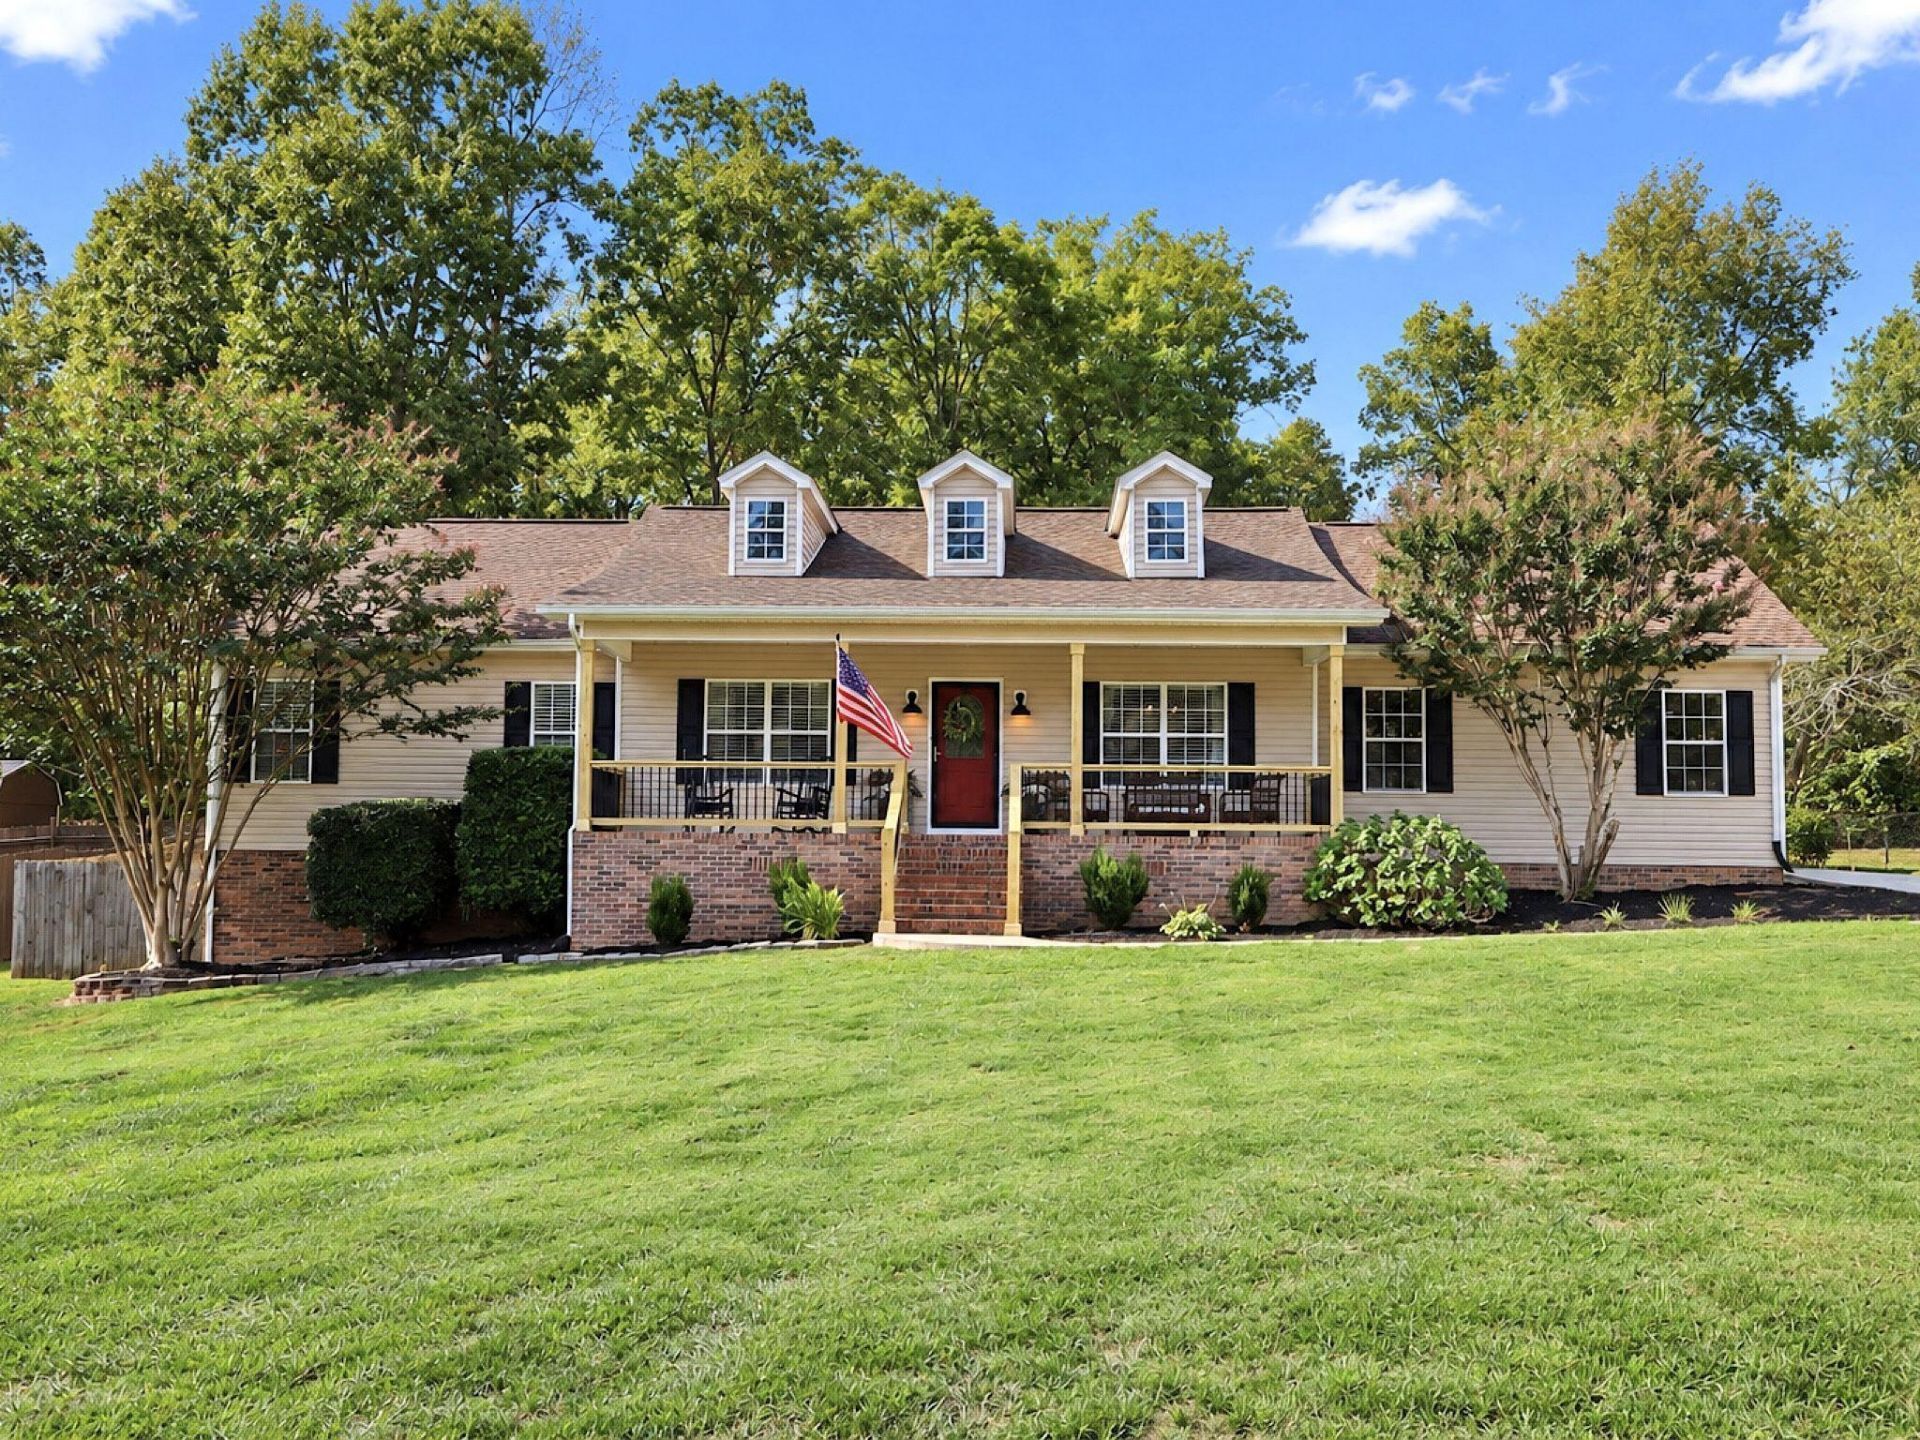
Welcome to 165 Savannah Ridge Trail! This spacious 3-bedroom, 2-bath home offers approximately 2,340 square feet of living space, providing plenty of room to spread out and make yourself at home. The additional den offers flexible space for a second living area, home office, or entertainment room. Enjoy the convenience of an attached two-car garage, along with a detached carport for additional covered parking. The large, fully fenced lot provides plenty of room for outdoor activities, pets, and entertaining. Conveniently located near shopping and restaurants, this property offers space, functionality, and a great location. Don't miss the opportunity to make this home your own!
Property Features
Property Type: Residential - Single Family
Basement: Crawl Space
Cooling: Central Air, Ceiling Fan(s), Electric
Fireplaces: 1
Fuel Type: Electric
Garage: 2 car attached
Heating: Central, Electric
Home Style: Ranch
Lot Size: 0.61 Acres
Taxes: $1,197
Year Built: 2001
Feature Descriptions
Appliances: Dishwasher, Electric Range, Microwave, Refrigerator, Stainless Steel Appliance(s)
Days on Site: 1
Exterior: Vinyl Siding
Exterior Amenities: Private Yard
Fireplace: Gas Log, Living Room
Flooring: Tile, Engineered Hardwood
Interior Amenities: Ceiling Fan(s), Kitchen Island, Walk-In Closet(s), Separate Shower
Laundry: Laundry Room
Lot: Level
Lot Dimensions: 105x232x101x258
Parcel #: 059b A 00500 000
Parking: Concrete, Driveway, Garage
Patio/Porch: Deck, Front Porch, Porch - Covered
Utilities: Electricity Connected, Water Connected
Local Schools
High School: Bradley Central High
Middle School: Lake Forest Middle School
Elementary School: Parkview
Listed By / Shown By
Listed By
Agency Name: RE/MAX Experience
Agency Phone: 423-790-3086
Shown By
Agent Name: Vicki Trapp
Agent Phone: (423) 240-2041
Agency Title: Crye-Leike Real Estate Services

Source: CARMLS
Estimate Your Payment
Estimated Payment
$ 1,358.11 per month $1,112.56 Principal & Interest $99.75 Property Tax $145.80 Homeowner's InsuranceChange Payment Information
Privacy Policy / DMCA Notice / ADA Accessibility


This site is hosted, designed and copyright
© 1994 - 2026 by
Delta Media Group, Inc. -- Patent Pending --
165 Savannah Ridge Trail | MLS# 1544781
This single family home located at 165 Savannah Ridge Trail, Cleveland, TN 37323 is currently listed for sale with an asking price of $499,900. This property was built in 2001 and has 3 bedrooms and 2 full baths with 2340 sq. ft. Savannah Ridge Trail is located in the Savannah Ridge subdivision. Search Savannah Ridge real estate on vickitrapp.crye-leike.com today.