Vicki Trapp

BEDS2
BATHS2 full
SQUARE FEET1,488
MLS#1539863
STATUSActive
PROPERTY TYPEResidential - Townhouse
SUBDIVISIONBrookstone
Property Description
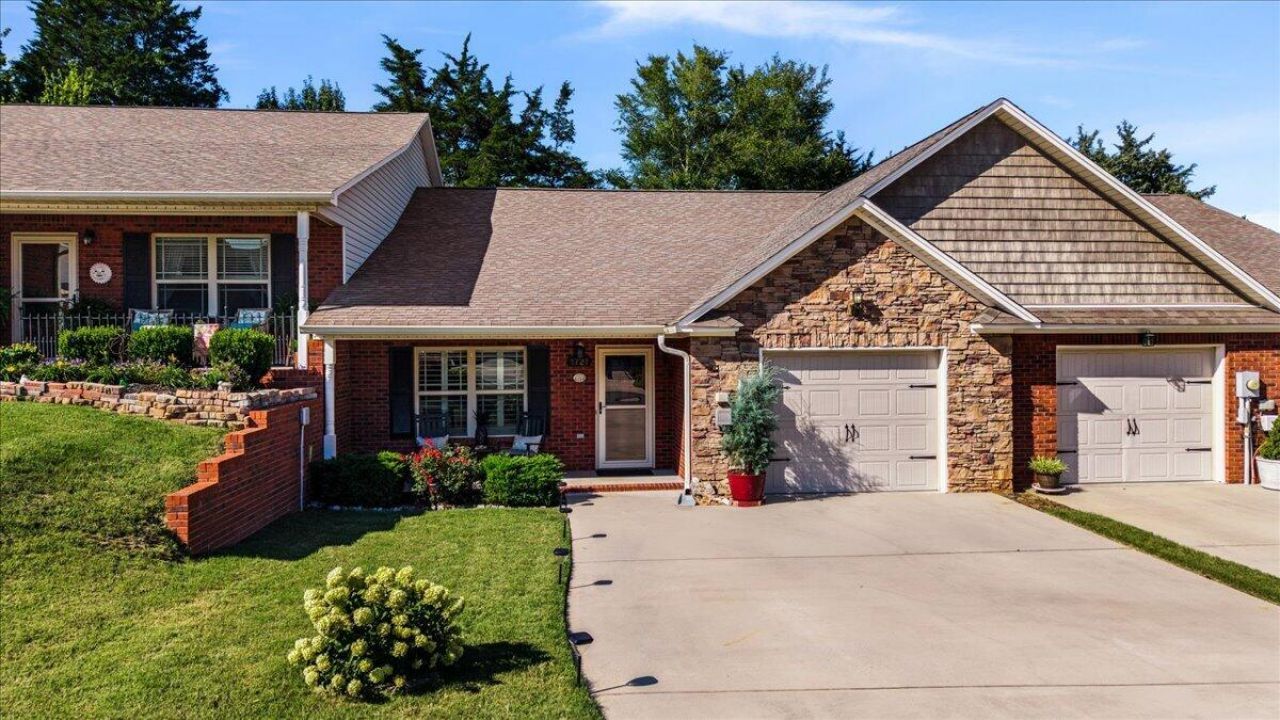
Welcome to Brookstone Subdivision, where comfort, convenience, and low-maintenance living come together. This well-maintained 2-bedroom, 2-bath townhome features an inviting open-concept floor plan designed for both everyday living and entertaining. The spacious kitchen is beautifully appointed with custom cabinetry, granite countertops, and hardwood flooring that flows throughout the main living areas. The primary suite offers a generously sized closet and a private en-suite bath with a walk-in shower. The secondary bedroom also features a large closet, providing plenty of storage. Step outside to enjoy the screened-in patio overlooking a small backyard--an ideal space for relaxing with your morning coffee or unwinding in the evening. Additional features include an attached one-car garage and an HOA that takes care of lawn maintenance, allowing you to enjoy a carefree lifestyle. Don't miss this opportunity to own a move-in-ready townhome in the desirable Brookstone Subdivision!Directions: From I75 take exit 27, turn right onto Paul Huff Pkwy NW. Keep straight on at Stuart Rd NE. Turn right onto Michigan Avenue Rd NE. Turn left onto Chelsa Dr NE.
Property Features
Property Type: Residential - Townhouse
Cooling: Central Air, Ceiling Fan(s)
Fuel Type: Electric
Garage: 1 car attached
Heating: Central, Electric
Home Style: Ranch
Lot Size: 0.09 Acres
Taxes: $1,722
Feature Descriptions
Appliances: Dishwasher, Electric Range, Microwave, Refrigerator
Association/Condo Fee: 55
Common Amenities: Curbs, Sidewalks
Exterior: Brick, Wood Siding
Exterior Amenities: Rain Gutters
Flooring: Carpet, Hardwood
HOA Y/N: Yes
Interior Amenities: Breakfast Bar, Beamed Ceilings, Cathedral Ceiling(s), Ceiling Fan(s), Double Vanity, Eat-in Kitchen, Granite Counters, Open Floorplan, Primary Downstairs, Walk-In Closet(s), Separate Shower
Laundry: Laundry Closet, Main Level
Lot: Level
Lot Dimensions: 33x119x33x118
Parcel #: 043p L 008.02
Parking: Driveway, Off Street
Patio/Porch: Covered, Front Porch, Rear Porch, Porch - Screened
Utilities: Cable Available, Electricity Available, Phone Available, Water Available
Local Schools
High School: Cleveland High
Middle School: Cleveland Middle
Elementary School: Mayfield
Listed By / Shown By
Listed By
Agency Name: K W Cleveland
Agency Phone: 423-303-1200
Shown By
Agent Name: Vicki Trapp
Agent Phone: (423) 240-2041
Agency Title: Crye-Leike Real Estate Services

Source: CARMLS
Estimate Your Payment
Estimated Payment
$ 942.72 per month $706.62 Principal & Interest $143.50 Property Tax $92.60 Homeowner's InsuranceChange Payment Information
Privacy Policy / DMCA Notice / ADA Accessibility


This site is hosted, designed and copyright
© 1994 - 2026 by
Delta Media Group, Inc. -- Patent Pending --
1721 Chelsa Drive | MLS# 1539863
This townhouse located at 1721 Chelsa Drive, Cleveland, TN 37323 is currently listed for sale with an asking price of $317,500. This property has 2 bedrooms and 2 full baths with 1488 sq. ft. Chelsa Drive is located in the Brookstone subdivision. Search Brookstone real estate on vickitrapp.crye-leike.com today.