Vicki Trapp

BEDS3
BATHS3 full
SQUARE FEET2,702
MLS#1544320
STATUSActive
PROPERTY TYPEResidential - Single Family
Property Description
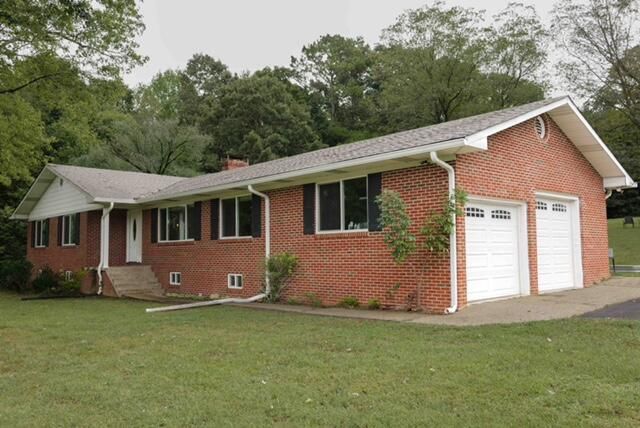
UNRESTRICTED 2.63 acres with TWO residences! Surrounded by woods with an expansive meadow view, this unique property offers privacy, flexibility and room to grow. The beautifully renovated brick ranch features 2 Bdrm, 2 Ba, an open-concept living area, custom Thomasville chef's kitchen with Dolomite counters and backsplash, large island, stone gas fireplace, screened patio, 2 car garage and full basement. A separate renovated 1br/1ba residence has its own address, driveway, parking, electric panel and septic--ideal for family, guests or rental income. Also included: a fully equipped 300 sf greenhouse with water/electricity. A new 640sf metal building on concrete slab with its own driveway. Private well, RV parking with water and 30-amp electric service. Raised beds, and room for gardens, orchard or animals complete this rare two-home property.
Property Features
Property Type: Residential - Single Family
Basement: Yes
Basement: Full, Partially Finished
Cooling: Attic Fan, Central Air, Ceiling Fan(s), Electric, Whol
Fireplaces: 2
Fuel Type: Electric
Garage: 2 car attached
Heating: Central, Electric, Pellet Stove
Home Style: Ranch
Lot Size: 2.63 Acres
Taxes: $1,186
Year Built: 1969
Feature Descriptions
Appliances: Bar Fridge, Disposal, Dishwasher, Exhaust Fan, Range Hood, Water Heater
Days on Site: 3
Exterior: Brick
Exterior Amenities: Awning(s), Gray Water System, Lighting, Rain Barrel/Cistern(s), Rain Gutters, RV Hookup, Storage
Fireplace: Basement, Family Room, Gas Starter, Gas Log, Pellet Stove
Flooring: Carpet, Luxury Vinyl
Interior Amenities: Breakfast Bar, Built-in Features, Ceiling Fan(s), Granite Counters, High Speed Internet, Kitchen Island, Open Floorplan, Pantry, Recessed Lighting, See Remarks, Walk-In Closet(s), Tub/shower Combo, Breakfast Nook, Plumbed
Laundry: Electric Dryer Hookup, Inside, Laundry Room, Main Level, Washer Hookup
Lot: Back Yard, Cleared, Few Trees, Front Yard, Irregular Lot, Level, Rolling Slope, Views, Rural
Lot Dimensions: Irregular
Parcel #: 123 091.00
Parking: Concrete, Off Street, RV Access/Parking, Unpaved, Garage Faces Side
Patio/Porch: Awning(s), Rear Porch, Screened, Porch - Screened, Porch - Covered
Utilities: Electricity Connected, Propane, Water Available
Windows: Double Pane Windows, ENERGY STAR Qualified Windows, Shades, Vinyl Frames, Window Treatments
Local Schools
High School: Calhoun High
Middle School: Calhoun Middle
Elementary School: Calhoun Elementary
Listed By / Shown By
Listed By
Agency Name: Crye-Leike, REALTORS

Shown By
Agent Name: Vicki Trapp
Agent Phone: (423) 240-2041
Source: CARMLS
Estimate Your Payment
Estimated Payment
$ 1,717.41 per month $1,431.04 Principal & Interest $98.83 Property Tax $187.54 Homeowner's InsuranceChange Payment Information
Privacy Policy / DMCA Notice / ADA Accessibility


This site is hosted, designed and copyright
© 1994 - 2026 by
Delta Media Group, Inc. -- Patent Pending --
1835 County Road 750 | MLS# 1544320
This single family home located at 1835 County Road 750, Riceville, TN 37370 is currently listed for sale by Crye-Leike, REALTORS, with an asking price of $643,000. This property was built in 1969 and has 3 bedrooms and 3 full baths with 2702 sq. ft. Search Riceville real estate on vickitrapp.crye-leike.com today.