Vicki Trapp

BEDS3
BATHS1 full 1 partial
SQUARE FEET1,771
MLS#1538900
STATUSActive
PROPERTY TYPEResidential - Single Family
SUBDIVISIONOakhill
Property Description
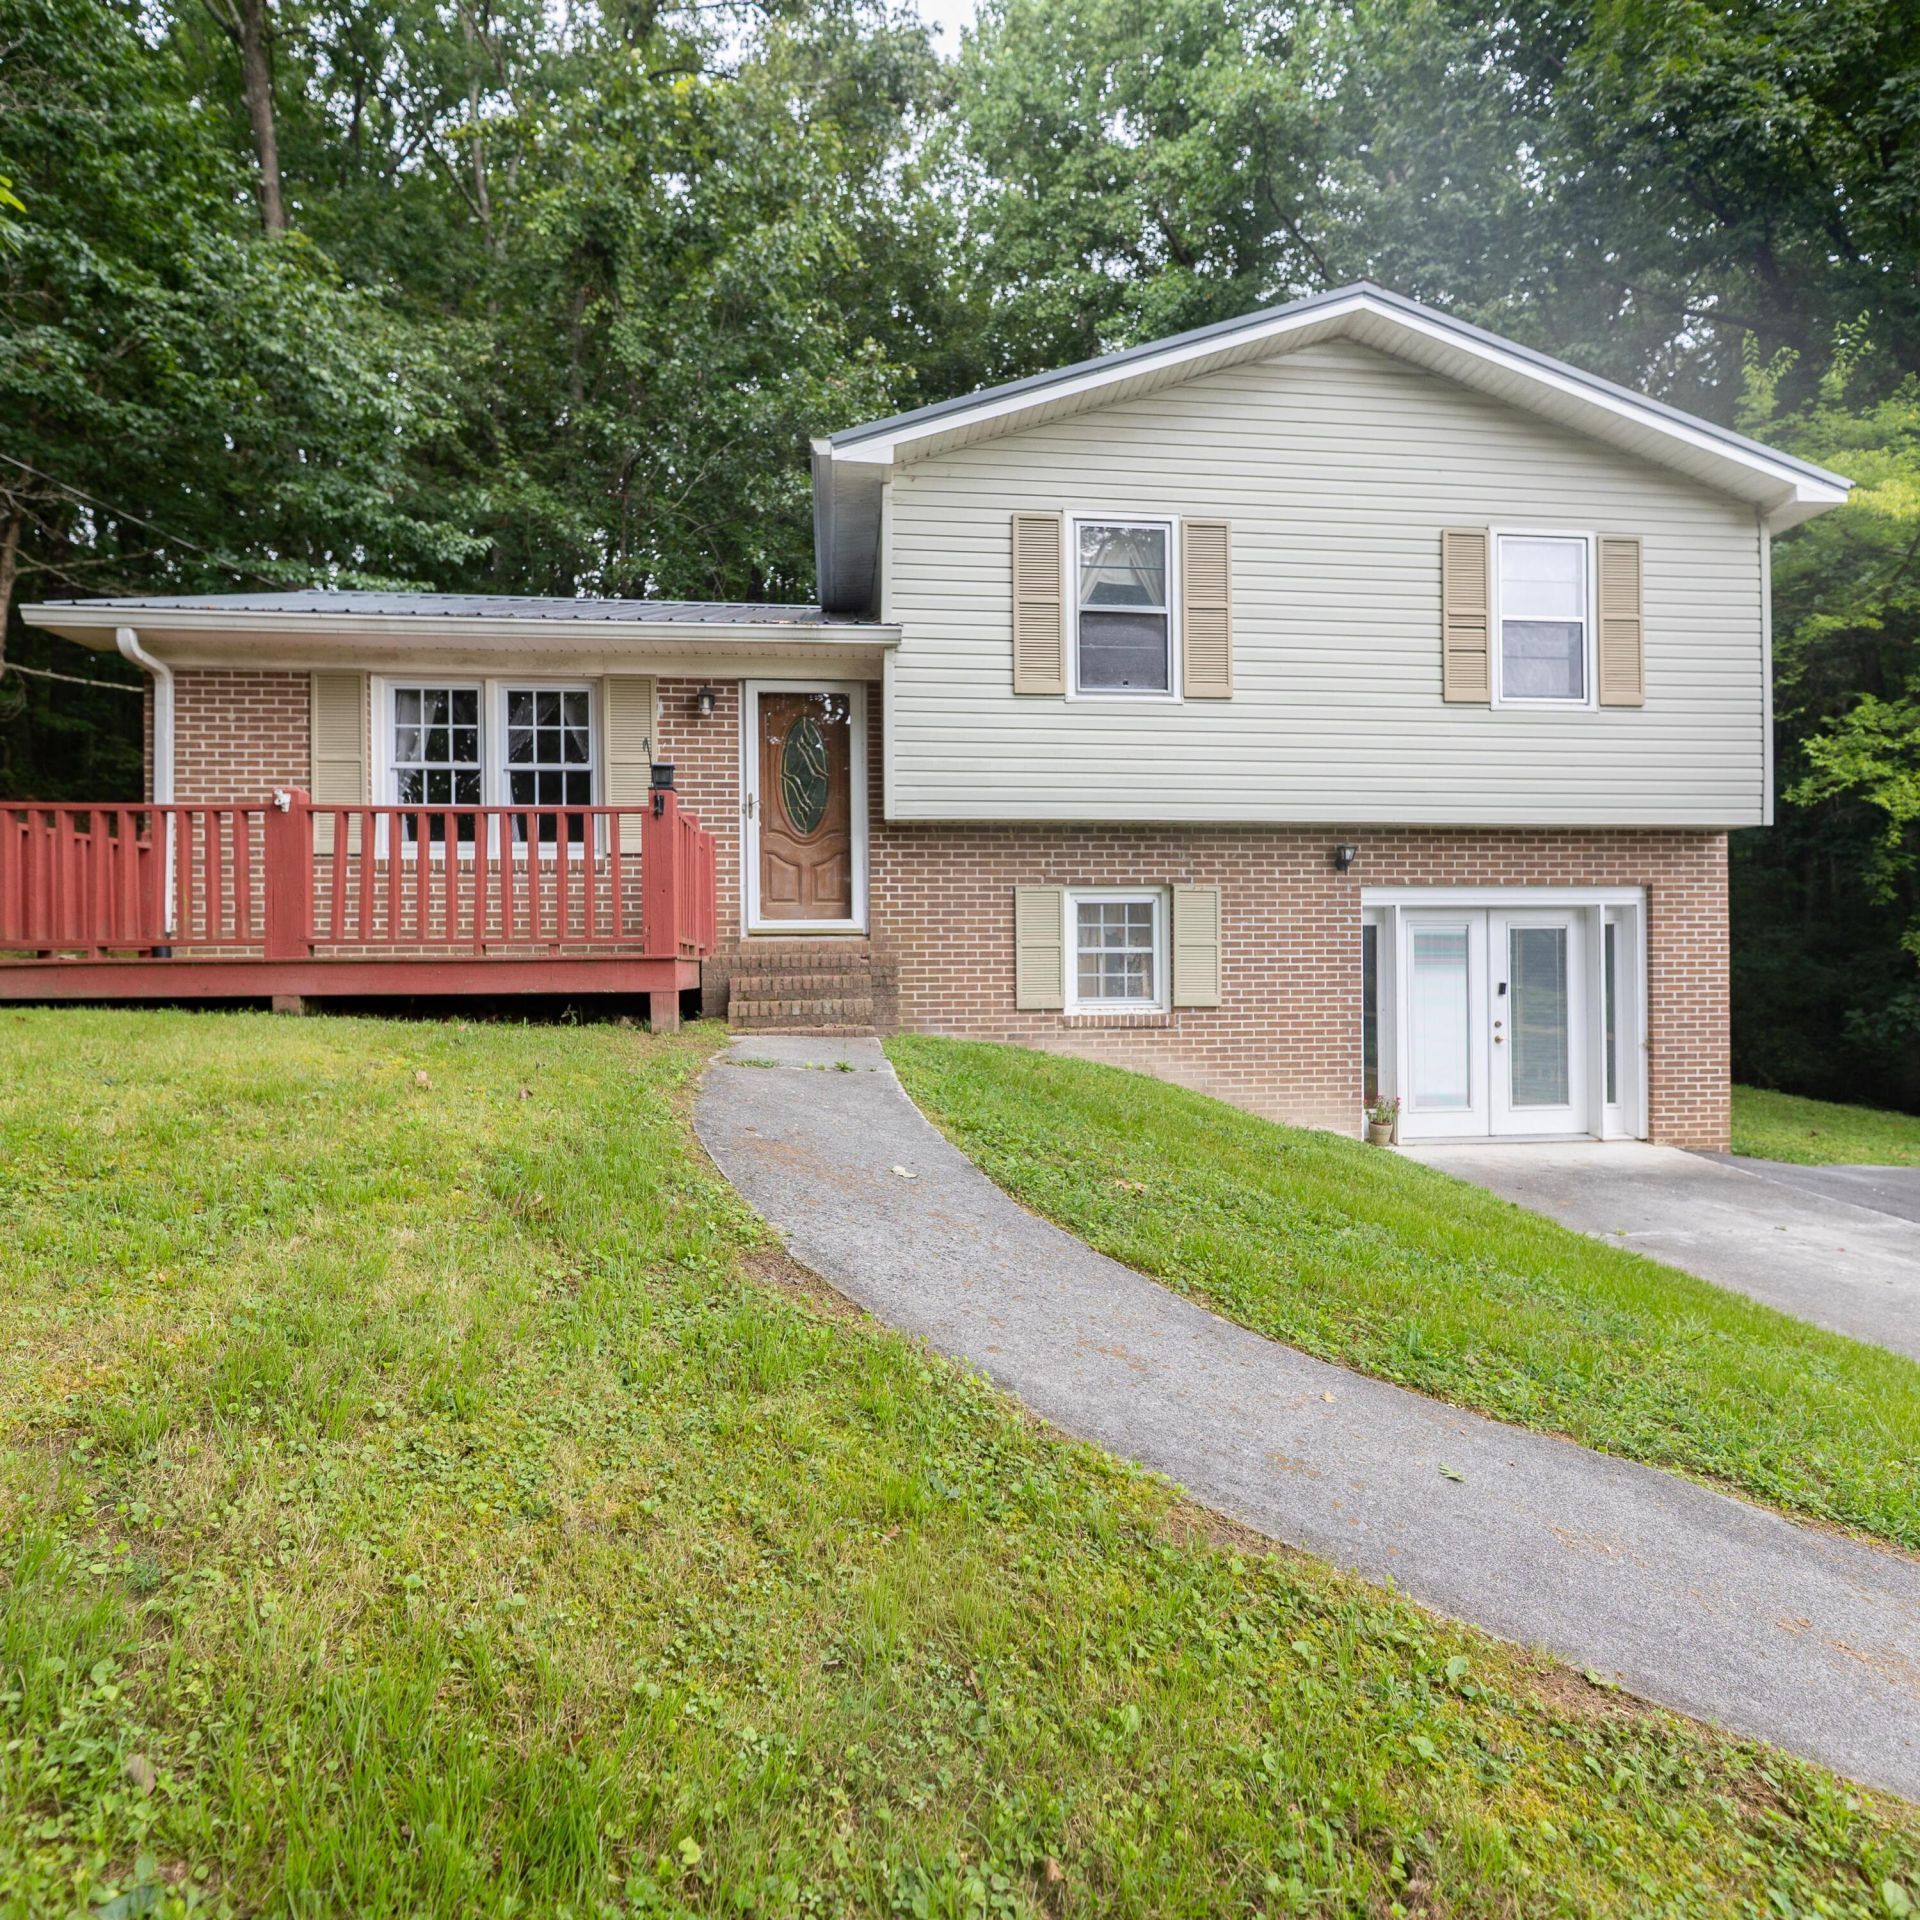
Welcome home to this LOVELY, well-maintained split-level home situated on a 0.46-acre lot in Trion! This home features 3 bedrooms, 1.5 bathrooms, and a functional multi-level layout offering plenty of space for everyday living. The lower level includes a finished daylight basement with a spacious family/den room, laundry and additional storage space. The main level features the kitchen and living room with open floorplan, while the upper level offers all three bedrooms and a full bath for added privacy. The private bedroom features a private half bath. The home is surrounded by woods on all three sides adding privacy to this yard. Outbuilding will remain...great for storage. Conveniently located near TRION CITY SCHOOLS, shopping, and local amenities, this home is ready for its next owner. Don't miss your opportunity to schedule a private showing today!
Property Features
Property Type: Residential - Single Family
Basement: Yes
Basement: Finished, Partial
Cooling: Central Air, Electric, Window Unit(s)
Fuel Type: Electric, Gas
Heating: Central, Electric, Natural Gas
Home Style: Other
Lot Size: 0.46 Acres
Taxes: $1,094
Year Built: 1981
Feature Descriptions
Appliances: Dishwasher, Free-Standing Electric Range, Water Heater
Exterior: Brick, Vinyl Siding
Exterior Amenities: Storage
Flooring: Carpet, Hardwood, Laminate, Tile
Interior Amenities: Laminate Counters, Open Floorplan
Laundry: In Basement, Laundry Room
Lot: Gentle Sloping, See Remarks
Lot Dimensions: 100X200
Parcel #: 0047b00000045
Parking: Driveway
Patio/Porch: Patio
Utilities: Electricity Connected, Water Connected
Local Schools
High School: Chattooga High
Middle School: Summerville Middle
Elementary School: Leroy Massey Elementary
Listed By / Shown By
Listed By
Agency Name: RE/MAX Real Estate Center
Agency Phone: 706-842-2200
Shown By
Agent Name: Vicki Trapp
Agent Phone: (423) 240-2041
Agency Title: Crye-Leike Real Estate Services

Source: CARMLS
Estimate Your Payment
Estimated Payment
$ 569.44 per month $422.86 Principal & Interest $91.17 Property Tax $55.42 Homeowner's InsuranceChange Payment Information
Privacy Policy / DMCA Notice / ADA Accessibility


This site is hosted, designed and copyright
© 1994 - 2026 by
Delta Media Group, Inc. -- Patent Pending --
249 Melba Drive | MLS# 1538900
This single family home located at 249 Melba Drive, Trion, GA 30753 is currently listed for sale with an asking price of $190,000. This property was built in 1981 and has 3 bedrooms and 1 full and 1 partial baths with 1771 sq. ft. Melba Drive is located in the Oakhill subdivision. Search Oakhill real estate on vickitrapp.crye-leike.com today.