Vicki Trapp

BEDS3
BATHS2 full
SQUARE FEET1,488
MLS#20263983
STATUSActive
PROPERTY TYPEResidential - Single Family
SUBDIVISIONWoodland Forest
Property Description
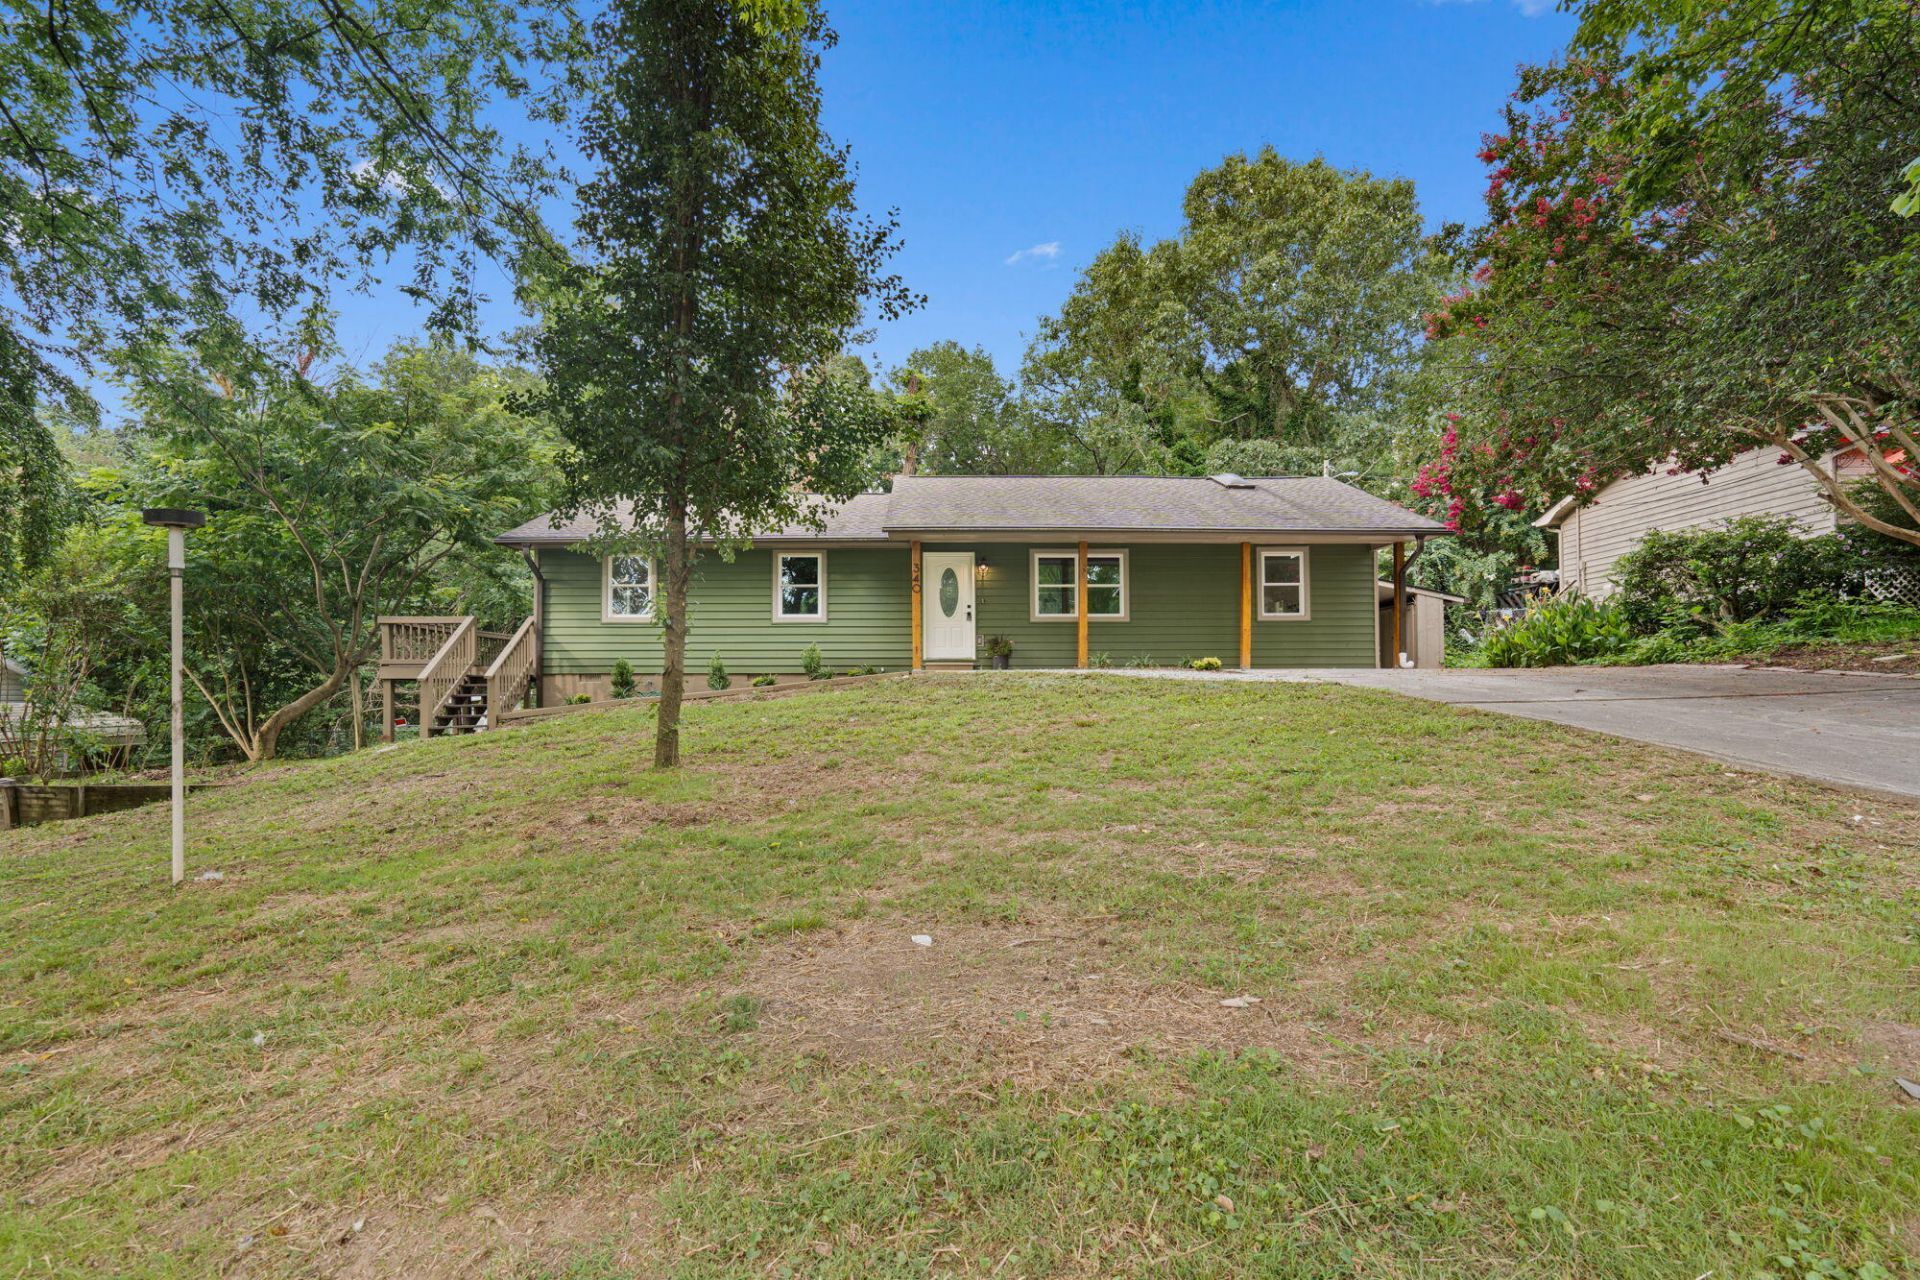
One of the best-configured homes on the street this 3-bedroom, 2-bathroom single-family home in Cleveland's established Woodland Forest neighborhood offers more livability than most comparable listings in the 37323 zip code, at a price point that makes sense for first-time buyers and investors alike.The floor plan delivers three true bedrooms and two full bathrooms -- a combination that's increasingly hard to find in this price range in Bradley County. The neighborhood is quiet, the location is central, and the bones are solid.Situated on Matt Circle SE, you're minutes from Dalton Pike, Spring Place Road, and I-75 giving you fast access to Cleveland's full retail corridor on Keith Street, major employers including Volkswagen, Amazon, and Wacker, and a straight shot south to Dalton or north toward Chattanooga. Everything you need is within a short drive, without paying the premium of newer construction.Bradley County's real estate market continues to tighten, and move-in ready 3-bedroom homes under market value in established neighborhoods don't accumulate days on market. Schedule your showing today.
Property Features
Property Type: Residential - Single Family
Cooling: Ceiling Fan(s), Central Air
Heating: Central, Electric
Home Style: Ranch
Lot Size: 0.36 Acres
Roof Type: Shingle
Taxes: $650
Year Built: 1983
Feature Descriptions
Appliances: Convection Oven, Electric Cooktop, Electric Oven, Electric Water Heater
Exterior: Vinyl Siding
Exterior: Rain Gutters
Flooring: Carpet, Luxury Vinyl, Tile
Interior: Walk-In Closet(s), Open Floorplan, Kitchen Island, Ceiling Fan(s)
Laundry: Laundry Closet
Lot: Mailbox, Level
Parcel Number: 067h B 02100 000
Parking: Concrete, Driveway
Sewer: Septic Tank
Total Rooms: 0
Utilities: Water Available, Electricity Available
Water: Public
Local Schools
High School: Bradley Central
Middle School: Lake Forest
Elementary School: Taylor
Listed By / Shown By
Listed By
Agency Name: Realty One Group Experts - Cleveland
Shown By
Agent Name: Vicki Trapp
Agent Phone: (423) 240-2041
Agency Title: Crye-Leike Real Estate Services

Source: RCAR MLS
Estimate Your Payment
Estimated Payment
$ 758.99 per month $623.16 Principal & Interest $54.17 Property Tax $81.67 Homeowner's InsuranceChange Payment Information
Privacy Policy / DMCA Notice / ADA Accessibility


This site is hosted, designed and copyright
© 1994 - 2026 by
Delta Media Group, Inc. -- Patent Pending --
340 Matt Se | MLS# 20263983
This single family home located at 340 Matt Se, Cleveland, TN 37323 is currently listed for sale with an asking price of $280,000. This property was built in 1983 and has 3 bedrooms and 2 full baths with 1488 sq. ft. Matt Se is located in the Woodland Forest subdivision. Search Woodland Forest real estate on vickitrapp.crye-leike.com today.