Vicki Trapp

BEDS3
BATHS3 full
SQUARE FEET1,716
MLS#1536377
STATUSActive
PROPERTY TYPEResidential - Single Family
SUBDIVISIONLakeshore Ests
NEIGHBORHOODCounty
Property Description
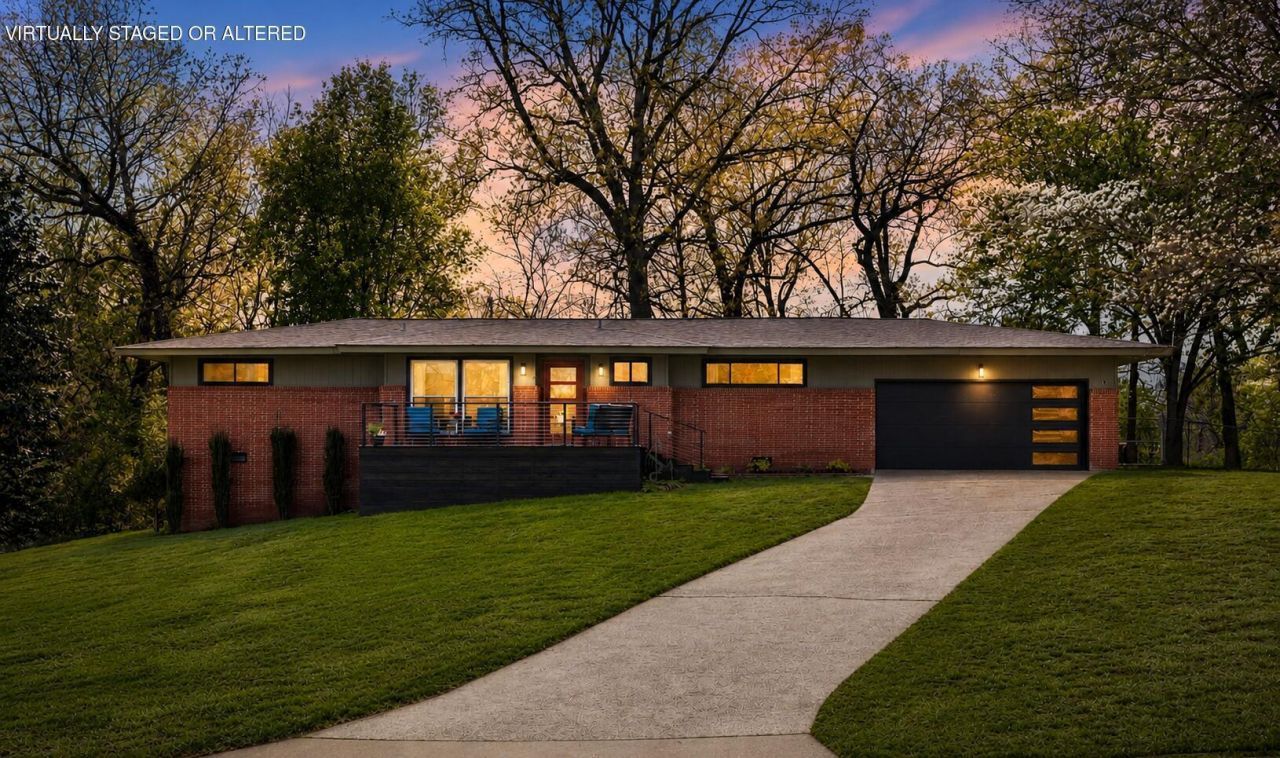
Character, quality, and one level living with modern finishes ! Rear fenced .57 acre lot near the community pool and lake access. This move-in ready 3-bedroom, 3-bath home blends comfort and modern style. Inside, you'll find a fresh, inviting feel with new interior lighting, blackout curtains throughout, and updated finishes. The kitchen features a NEW refrigerator and stainless gas range, perfect for everyday cooking or gathering with friends and family. Major improvements like a NEW central heat and air unit offer peace of mind, while new exterior lighting, fresh paint, and refreshed landscaping give the home standout curb appeal. A sleek modern garage door & Liftmaster opener plus stylish front glass panel door add to the updated look. Step outside to enjoy brand-new front and rear decks, ideal for relaxing mornings or hosting guests. The primary bedroom features a sliding glass door for easy outdoor access, bringing in natural light and a seamless indoor-outdoor feel. With its combination of updates, functional layout, and generous outdoor space, this home is ready to be enjoyed from day one. *Owner is licensed agent.
Property Features
Property Type: Residential - Single Family
Basement: Crawl Space, Unfinished
Cooling: Central Air, Electric
Garage: 2 car attached
Heating: None
Lot Size: 0.61 Acres
Taxes: $1,206
Year Built: 1963
Feature Descriptions
Appliances: Gas Range, Gas Water Heater, Refrigerator, Wall Oven
Days on Site: 32
Exterior: Brick, Other
Exterior Amenities: Rain Gutters
Flooring: Hardwood, Linoleum, Tile
Interior Amenities: Eat-in Kitchen, Open Floorplan, Primary Downstairs, Tub/shower Combo, En Suite
Laundry: Electric Dryer Hookup, Gas Dryer Hookup, Washer Hookup
Lot: Level
Lot Dimensions: 98.6X226.5
Parcel #: 112i A 009
Parking: Garage Faces Front, Kitchen Level
Patio/Porch: Deck, Patio, Porch, Porch - Covered
Pool: Community
Utilities: Electricity Connected, Water Connected
Windows: Aluminum Frames, Insulated Windows, Vinyl Frames
Local Schools
High School: Central High School
Middle School: Brown Middle
Elementary School: Harrison Elementary
Listed By / Shown By
Listed By
Agency Name: simpliHOM
Agency Phone: 855-856-9466
Shown By
Agent Name: Vicki Trapp
Agent Phone: (423) 240-2041
Agency Title: Crye-Leike Real Estate Services

Source: CARMLS
Estimate Your Payment
Estimated Payment
$ 1,119.73 per month $901.13 Principal & Interest $100.50 Property Tax $118.10 Homeowner's InsuranceChange Payment Information
Privacy Policy / DMCA Notice / ADA Accessibility


This site is hosted, designed and copyright
© 1994 - 2026 by
Delta Media Group, Inc. -- Patent Pending --
4819 Montcrest Drive | MLS# 1536377
This single family home located at 4819 Montcrest Drive, Chattanooga, TN 37416 is currently listed for sale with an asking price of $404,900. This property was built in 1963 and has 3 bedrooms and 3 full baths with 1716 sq. ft. Montcrest Drive is located in the Lakeshore Ests subdivision. Search Lakeshore Ests real estate on vickitrapp.crye-leike.com today.