Vicki Trapp

BEDS4
BATHS3 full
SQUARE FEET2,661
MLS#1540896
STATUSActive
PROPERTY TYPEResidential - Single Family
SUBDIVISIONMountain Shadows
NEIGHBORHOODChattanooga
Property Description
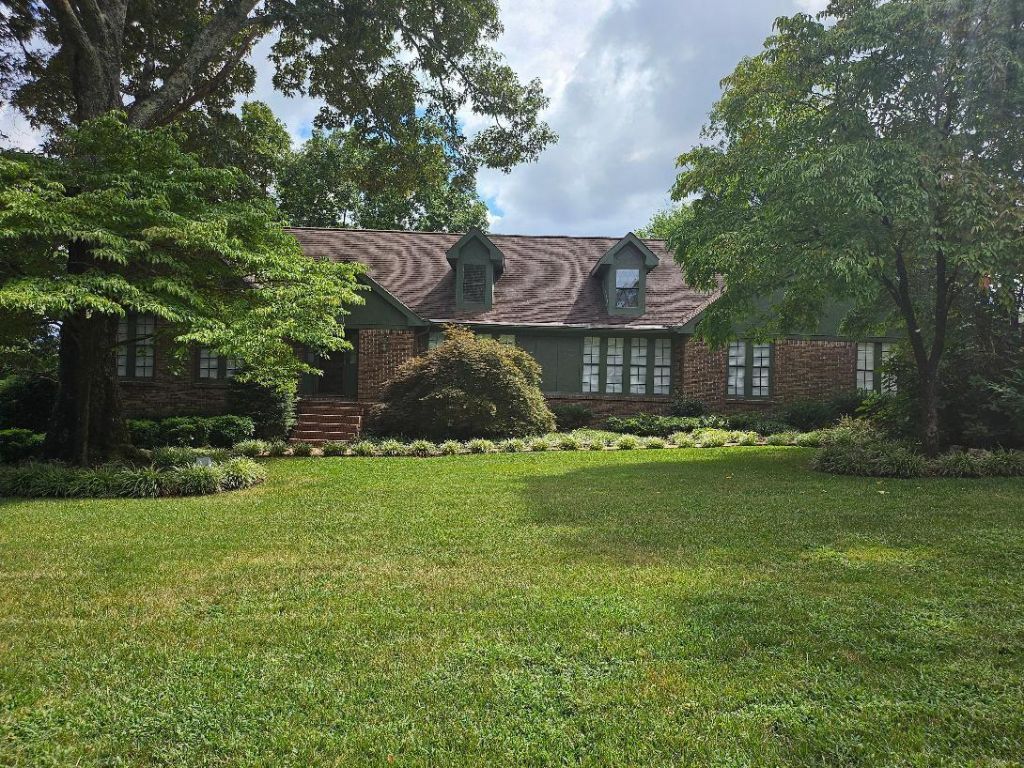
Situated on a landscaped lot with natural areas and garden space a beautiful fully remodeled home in Mountain Shadows. Offering 4 bedrooms, 3 baths, sunroom, formal dining room, formal living room, great room, deck for daily enjoyment. Open concept between great room and kitchen designed for both everyday living and memorable gatherings. Grand two-story foyer with a dual staircase design, private master suite with walk-in closets and a beautiful master bath with a double vanity and a large glass-enclosed shower. A main floor guest room and another full bath round out the main floor. The kitchen's defining feature is a nine-foot quartz island complete with an abundance of built in cabinetry. It includes under the counter microwave/confection oven and seating for six. Throughout the house you will find engineered hardwood floors and crown molding. Upstairs are two additional bedrooms with a Jack and Jill full bath, and attic access for extra storage. Downstairs is an unfinished basement with garage door and parking for additional vehicles. The home also has a central vacuum system and underground sprinklers.Mountain Shadows HOA means access to incredible community amenities, including a pool with a diving board, a dedicated pool with a waterfall and seasonal lifeguards, two tennis courts, a playground, basketball hoops, and a clubhouse.
Property Features
Property Type: Residential - Single Family
Basement: Yes
Basement: Unfinished
Cooling: Central Air
Fuel Type: Gas
Garage: 4 car attached
Heating: Natural Gas
Lot Size: 0.50 Acres
Taxes: $2,336
Year Built: 1981
Feature Descriptions
Appliances: Disposal, Dishwasher, Gas Range, Microwave, Other, Refrigerator
Days on Site: 2
Exterior: Brick
Exterior Amenities: Other
Flooring: Laminate, Wood
Interior Amenities: Vaulted Ceiling(s)
Lot Dimensions: 121.42X177.6
Parcel #: 160i E 006
Parking: Driveway, Garage, Garage Door Opener
Utilities: Electricity Available, Natural Gas Available, Other, Water Available
Room Sizes
Living Room: 19 X 11 Level - First
Kitchen: 21 X 12 Level - First
Primary Bedroom: 17 X 15 Level - First
Dining Room: 11 X 11 Level - First
Family Room: 23 X 15 Level - First
Local Schools
High School: East Hamilton
Middle School: East Hamilton
Elementary School: Westview Elementary
Listed By / Shown By
Listed By
Agency Name: List With Freedom
Agency Phone: 855-456-4945
Shown By
Agent Name: Vicki Trapp
Agent Phone: (423) 240-2041
Agency Title: Crye-Leike Real Estate Services

Source: CARMLS
Estimate Your Payment
Estimated Payment
$ 1,742.77 per month $1,368.72 Principal & Interest $194.67 Property Tax $179.38 Homeowner's InsuranceChange Payment Information
Privacy Policy / DMCA Notice / ADA Accessibility


This site is hosted, designed and copyright
© 1994 - 2026 by
Delta Media Group, Inc. -- Patent Pending --
516 Shadow Parkway | MLS# 1540896
This single family home located at 516 Shadow Parkway, Chattanooga, TN 37421 is currently listed for sale with an asking price of $615,000. This property was built in 1981 and has 4 bedrooms and 3 full baths with 2661 sq. ft. Shadow Parkway is located in the Mountain Shadows subdivision. Search Mountain Shadows real estate on vickitrapp.crye-leike.com today.