Vicki Trapp

BEDS3
BATHS1 full
SQUARE FEET1,285
MLS#1544493
STATUSContingent
PROPERTY TYPEResidential - Single Family
SUBDIVISIONHendricks
NEIGHBORHOODRed Bank
Property Description
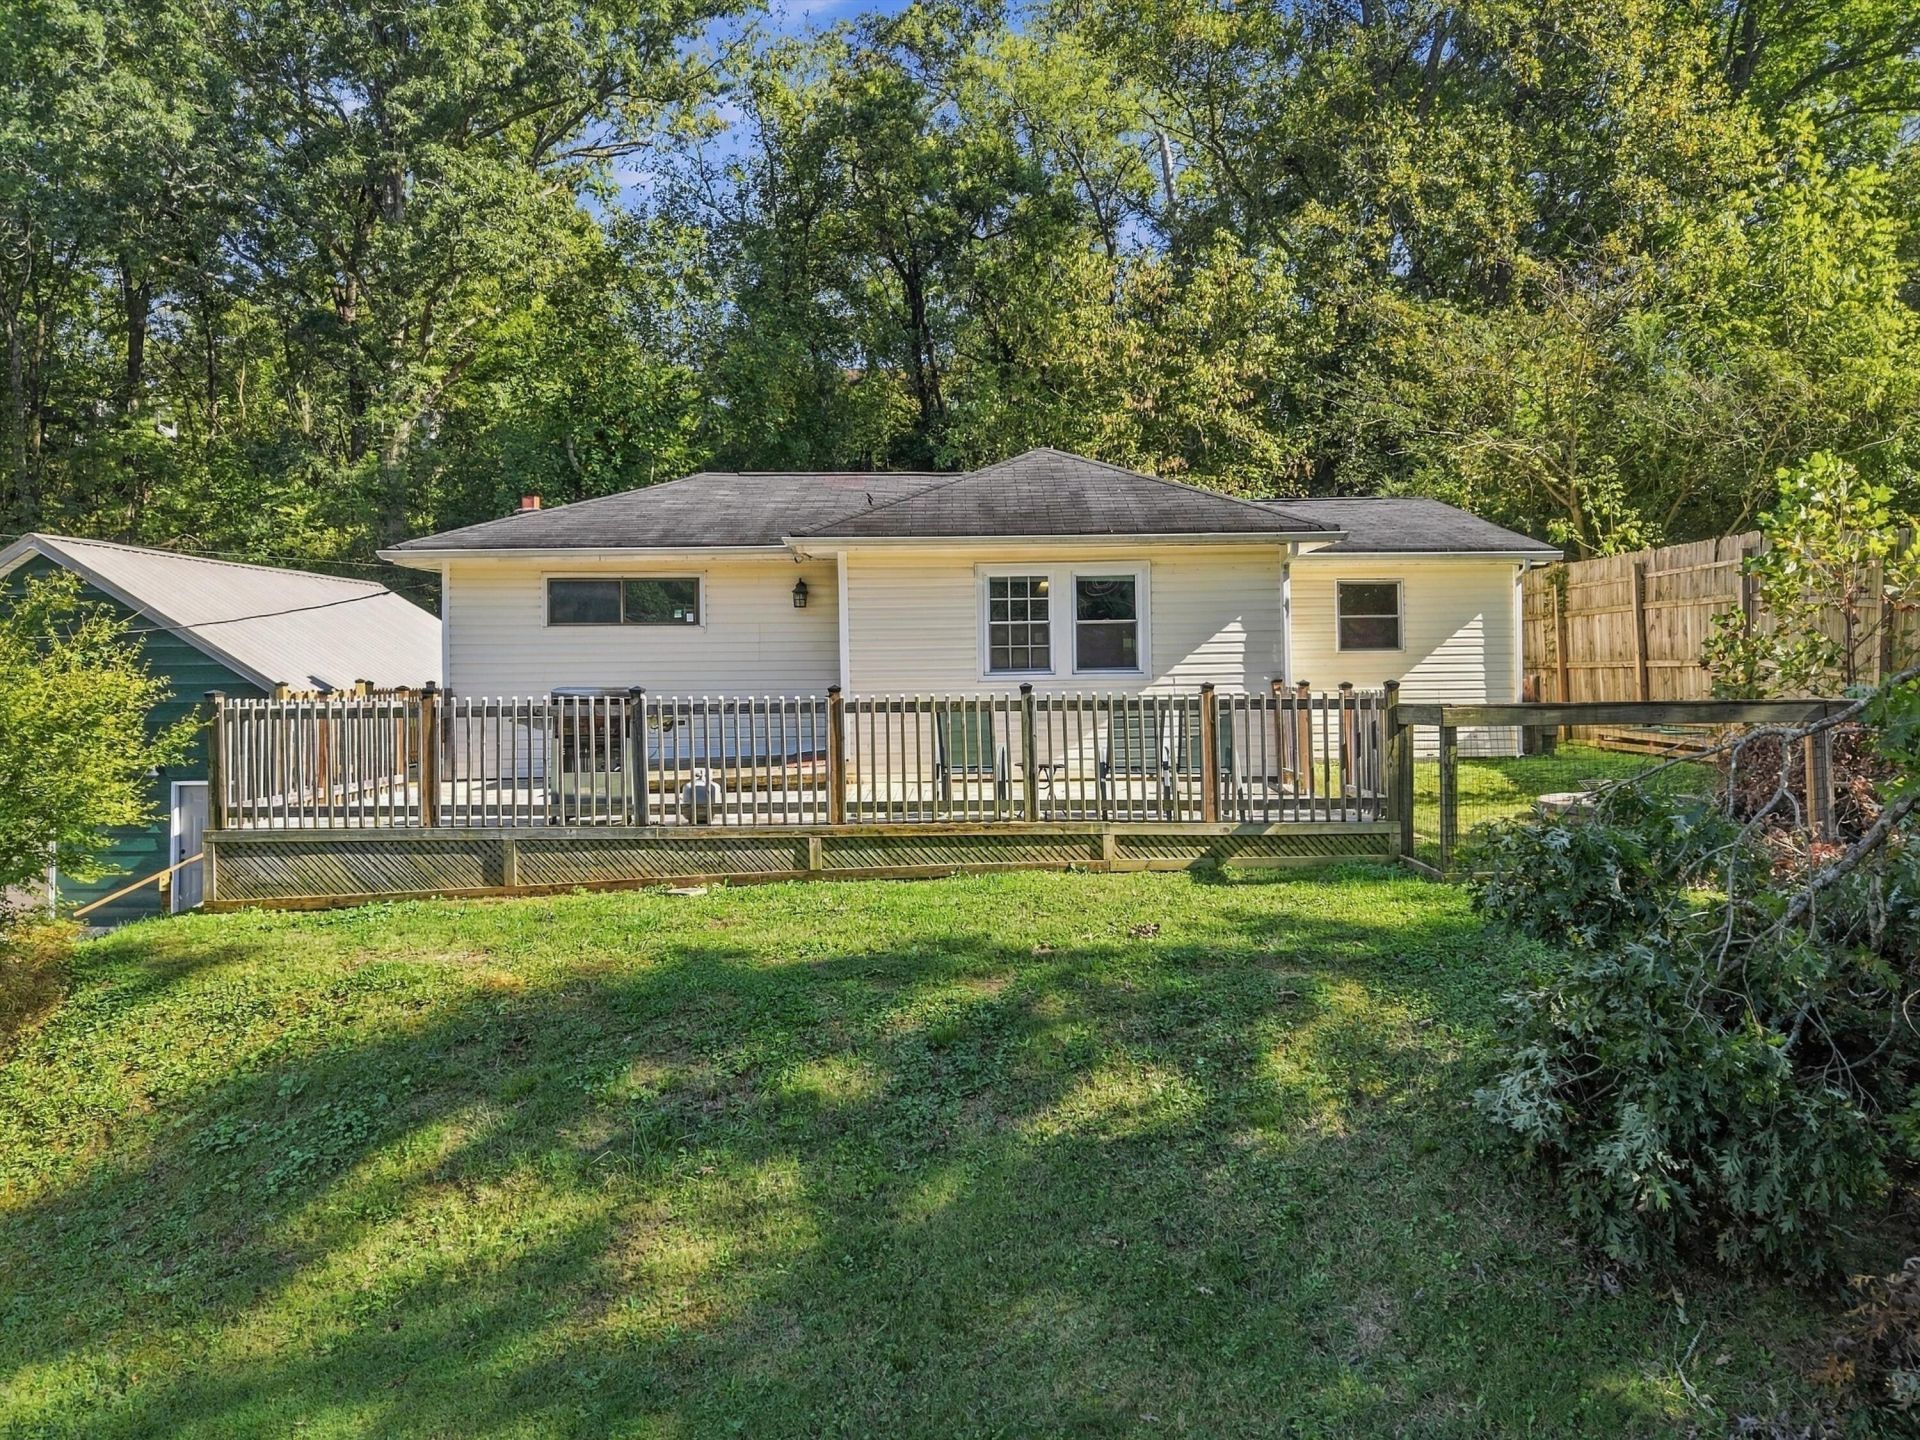
This charming bungalow in North Chattanooga gives you the outdoor space you've been looking for. It features rare amenities for the area including a basement, private driveway, and a spacious two-story tall detached garage/workshop. The workshop could potentially be an ADU, or a place to do projects, or just extra storage space.Enjoy outdoor living with a fenced front yard complete with a security gate, and a privacy fenced backyard suited for relaxing or entertaining. Just minutes from the North Shore and downtown Chattanooga, you'll love the convenience of city living with the comfort of a private retreat.
Property Features
Property Type: Residential - Single Family
Basement: Yes
Basement: Finished
Cooling: Central Air, Electric
Fuel Type: Electric
Garage: 1
Heating: Central, Electric
Home Style: Other
Lot Size: 0.37 Acres
Taxes: $2,297
Year Built: 1957
Feature Descriptions
Appliances: Cooktop, Dishwasher, Electric Cooktop, Electric Oven, Electric Range, Electric Water Heater, Free-Standing Electric Oven, Free-Standing Electric Range, Free-Standing Range, Oven, Range Hood, Self Cleaning Oven, Water Heater
Common Amenities: None
Days on Site: 18
Exterior: Vinyl Siding
Exterior Amenities: Fire Pit, Garden, Lighting, Private Entrance, Private Yard, Rain Gutters, Smart Lock(s), Storage
Flooring: Granite, Luxury Vinyl, Plank, Tile
Interior Amenities: Ceiling Fan(s), Crown Molding, Eat-in Kitchen, High Speed Internet, Laminate Counters, Primary Downstairs, Tub/shower Combo, Breakfast Room, Separate Dining Room, Plumbed
Laundry: In Basement, Common Area, Electric Dryer Hookup, Gas Dryer Hookup, Inside, Laundry Room, Washer Hookup
Lot: City Lot, Few Trees, Front Yard, Garden, Landscaped, Rolling Slope, Sloped Down, Views
Lot Dimensions: 100X160
Parcel #: 117n B 025.01
Parking: Concrete, Driveway, Garage, Garage Door Opener, Off Street, Paved, Garage Faces Front, Kitchen Level, Workshop in Garage
Patio/Porch: Covered, Deck, Front Porch, Patio, Porch, Rear Porch, Wrap Around, Porch - Covered
Utilities: Cable Available, Cable Connected, Electricity Available, Electricity Connected, Natural Gas Available, Phone Available, Phone Connected, Sewer Available, Sewer Connected, Water Available, Water Connected
Windows: Blinds, Drapes, Double Pane Windows, Shades, Wood Frames
Local Schools
High School: Red Bank High School
Middle School: Red Bank Middle
Elementary School: Red Bank Elementary
Listed By / Shown By
Listed By
Agency Name: EXP Realty, LLC
Agency Phone: 888-519-5113
Shown By
Agent Name: Vicki Trapp
Agent Phone: (423) 240-2041
Agency Title: Crye-Leike Real Estate Services

Source: CARMLS
Estimate Your Payment
Estimated Payment
$ 820.72 per month $556.39 Principal & Interest $191.42 Property Tax $72.92 Homeowner's InsuranceChange Payment Information
Privacy Policy / DMCA Notice / ADA Accessibility


This site is hosted, designed and copyright
© 1994 - 2026 by
Delta Media Group, Inc. -- Patent Pending --
523 Hedgewood Drive | MLS# 1544493
This single family home located at 523 Hedgewood Drive, Chattanooga, TN 37405 is currently listed for sale with an asking price of $250,000. This property was built in 1957 and has 3 bedrooms and 1 full baths with 1285 sq. ft. Hedgewood Drive is located in the Hendricks subdivision. Search Hendricks real estate on vickitrapp.crye-leike.com today.