Vicki Trapp

BEDS2
BATHS2 full
SQUARE FEET980
MLS#1535197
STATUSActive
PROPERTY TYPEResidential - Single Family
NEIGHBORHOODChattanooga
Property Description
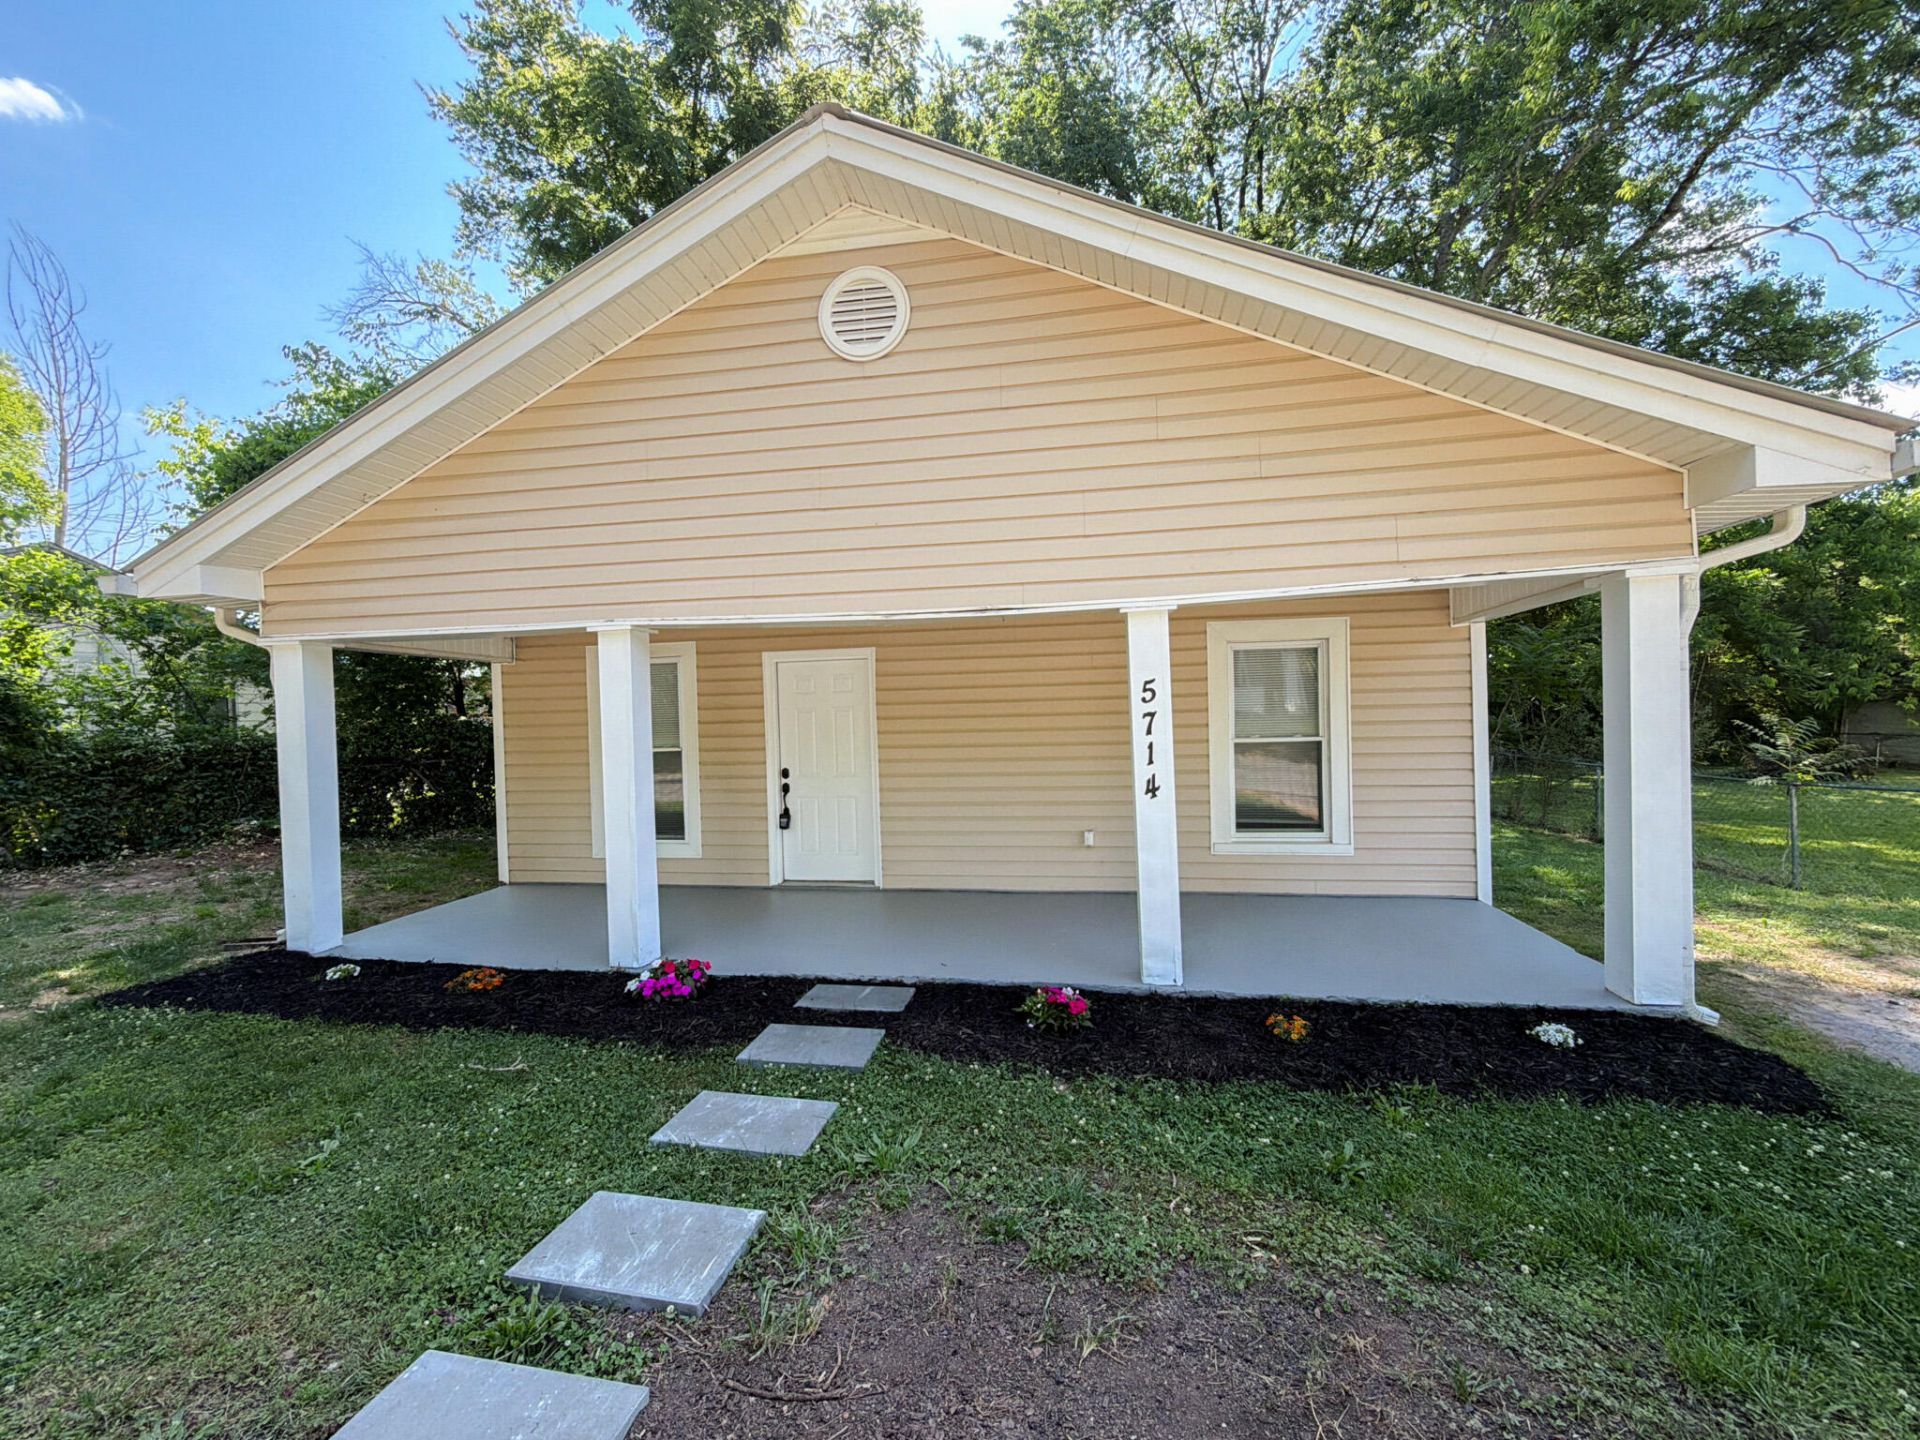
Classic Saint Elmo house with the kind of historic character people actually want to keep. Original shiplap walls in the kitchen, hardwood floors throughout, and decorative fireplaces that give the space some nostalgic personality.Recently painted with stainless kitchen appliances and LVP in the bath and kitchen areas for easier maintenance. Better mix of old Chattanooga charm and practical updates than most homes in this price range.The large front porch and back deck add real usable outdoor space, and the quiet street keeps things serene. About 10 minutes to downtown Chattanooga.Useful space without the extra fluff.2 bedrooms / 2 bathroomsHardwood floors LVP in kitchen + bathrooms + laundryStainless steel appliancesRecently painted interiorOriginal shiplap kitchen wallsDecorative fireplaces in living room + front bedroomLarge front porchLarge back deckQuiet Saint Elmo streetQuick downtown Chattanooga access
Property Features
Property Type: Residential - Single Family
Basement: Crawl Space
Cooling: Central Air, Electric
Fuel Type: Electric
Heating: Central, Electric
Lot Size: 0.18 Acres
Taxes: $1,415
Year Built: 1920
Feature Descriptions
Appliances: Electric Range, Electric Water Heater, Oven
Common Amenities: None
Days on Site: 4
Exterior: Fiber Cement
Exterior Amenities: None
Flooring: Luxury Vinyl, Wood
Interior Amenities: Ceiling Fan(s), Open Floorplan, Primary Downstairs, Tub/shower Combo
Laundry: Electric Dryer Hookup, Gas Dryer Hookup, Washer Hookup
Lot Dimensions: 77X75
Parcel #: 167o J 010
Parking: Off Street
Patio/Porch: Deck, Porch
Special View Info: Mountain(s)
Utilities: Sewer Connected, Water Connected
View: Mountain(s)
Windows: Vinyl Frames
Local Schools
High School: Howard School of Academics & Tech
Middle School: East Lake Academy of Fine Arts
Elementary School: Donaldson Elementary
Listed By / Shown By
Listed By
Agency Name: Auben Realty
Agency Phone: 423-454-1413
Shown By
Agent Name: Vicki Trapp
Agent Phone: (423) 240-2041
Agency Title: Crye-Leike Real Estate Services

Source: CARMLS
Estimate Your Payment
Estimated Payment
$ 797.32 per month $600.68 Principal & Interest $117.92 Property Tax $78.72 Homeowner's InsuranceChange Payment Information
Privacy Policy / DMCA Notice / ADA Accessibility


This site is hosted, designed and copyright
© 1994 - 2026 by
Delta Media Group, Inc. -- Patent Pending --
5714 Tennessee Avenue | MLS# 1535197
This single family home located at 5714 Tennessee Avenue, Chattanooga, TN 37409 is currently listed for sale with an asking price of $269,900. This property was built in 1920 and has 2 bedrooms and 2 full baths with 980 sq. ft.Search Chattanooga real estate on vickitrapp.crye-leike.com today.