Vicki Trapp

BEDS3
BATHS2 full
SQUARE FEET1,724
MLS#1544431
STATUSActive
PROPERTY TYPEResidential - Single Family
SUBDIVISIONHickory Valley Acres
NEIGHBORHOODChattanooga
Property Description
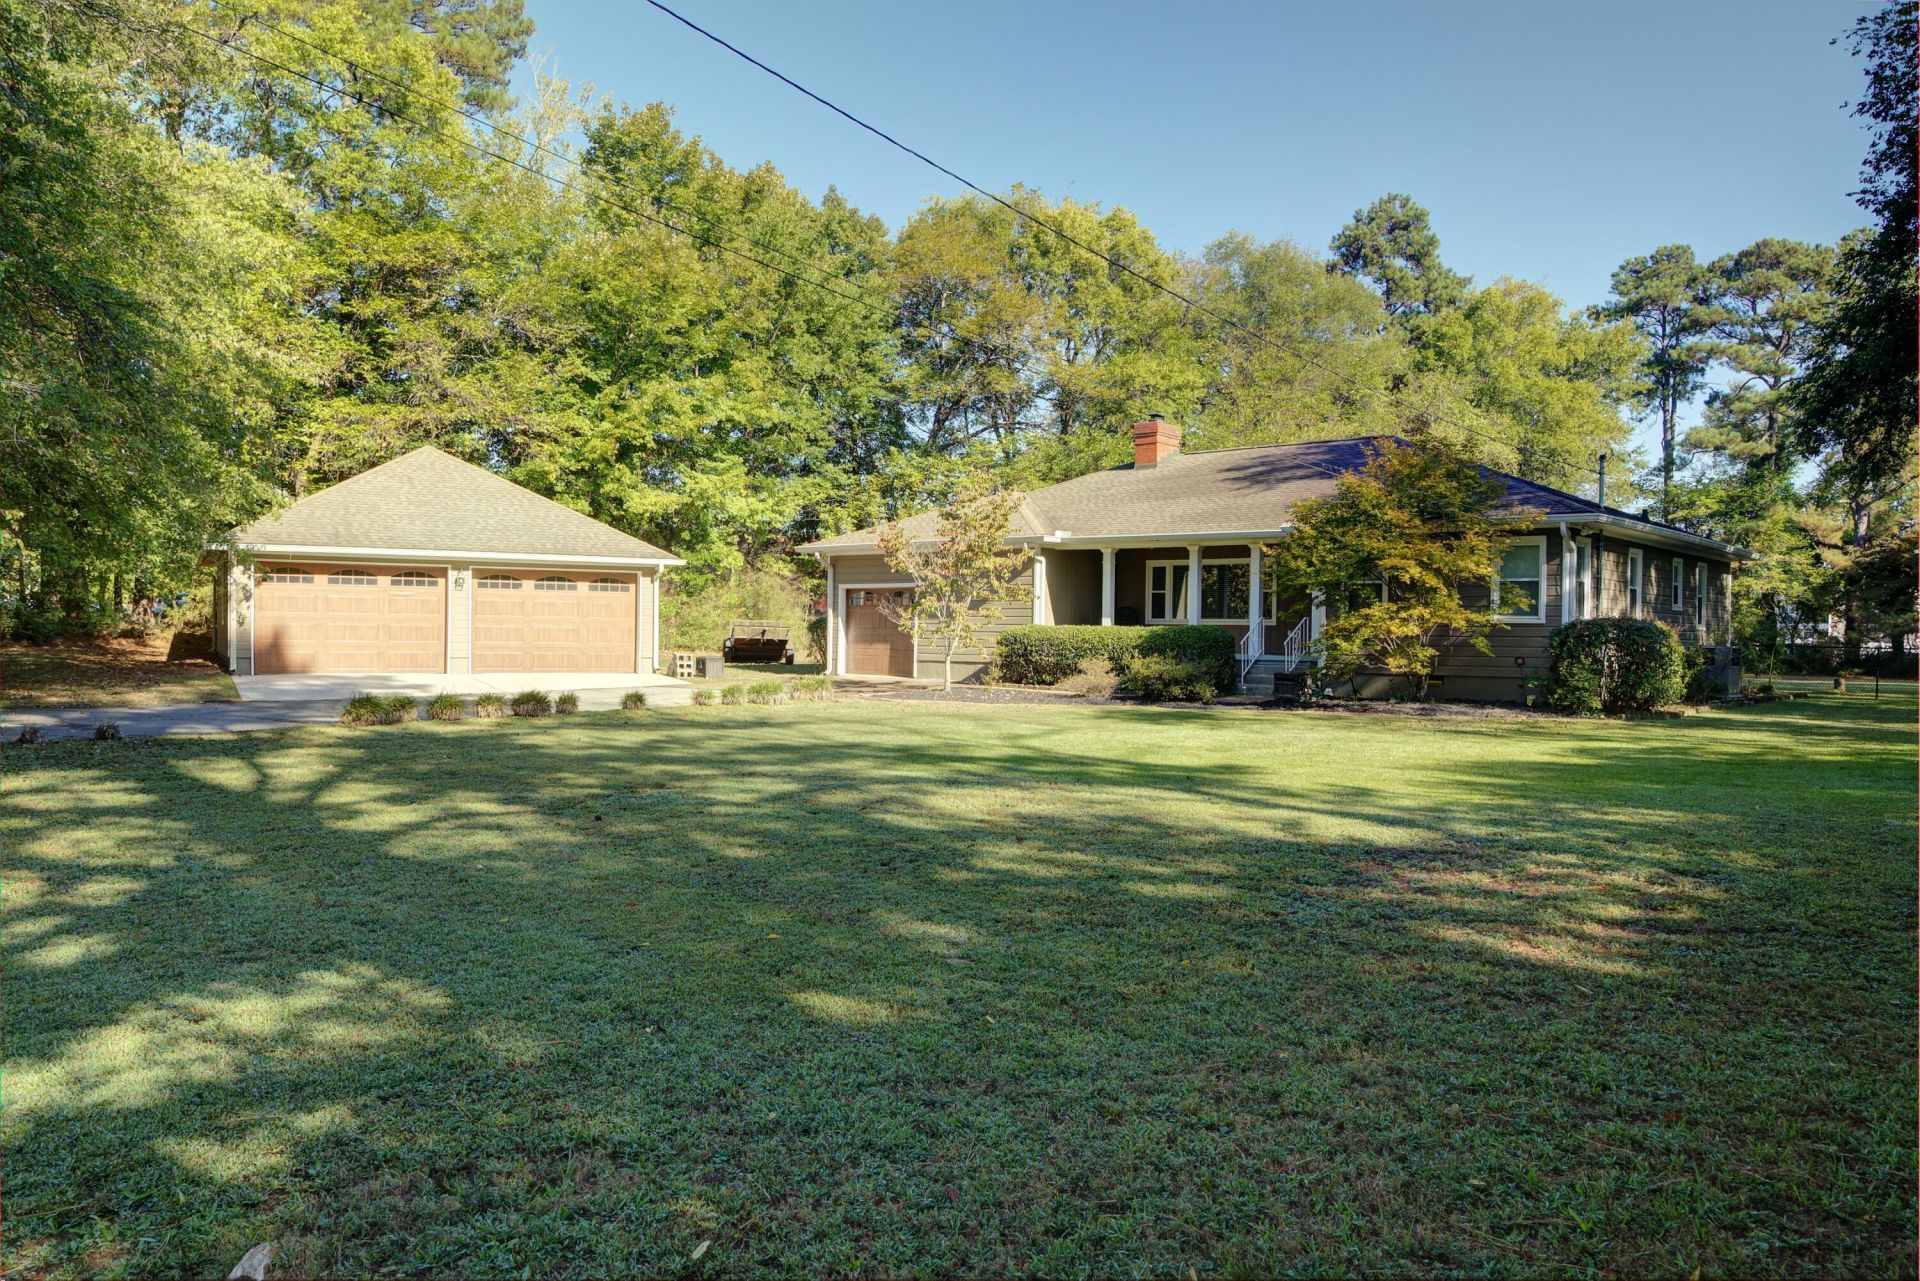
One level, 3 bedrooms, 2 baths, fresh paint inside and out, hardwoods, granite counters, custom cabinets, flat, level, fenced back yard. Covered backed porch, and open deck for grilling. Large lot of 1.28 acres. Home was completely remodeled in 2013 including, HVAC, electrical, plumbing, roofing, additional bedroom and bath, opening up space in the Living, Dining, and Kitchen area. Special addition of custom built garage, 900 Sq Ft. Small one car or utility garage is also attached to the house. Come and check this one out! It is waiting for you!
Property Features
Property Type: Residential - Single Family
Basement: Crawl Space
Cooling: Central Air, Ceiling Fan(s), Electric
Fireplaces: 1
Fuel Type: Electric
Garage: 3 car attached
Heating: Central, Electric, Heat Pump
Home Style: Ranch
Lot Size: 1.28 Acres
Taxes: $2,699
Year Built: 1955
Feature Descriptions
Appliances: Disposal, Dishwasher, Electric Cooktop, Exhaust Fan, Electric Oven, Electric Range, Electric Water Heater, Free-Standing Electric Range, Free-Standing Refrigerator, Ice Maker, Microwave, Oven, Plumbed For Ice Maker, Refrigerator, Water Heater
Common Amenities: None
Days on Site: 1
Exterior: Fiber Cement
Exterior Amenities: Private Yard, Rain Gutters
Fireplace: Gas Starter, Gas Log, Living Room, Propane
Flooring: Carpet, Ceramic Tile, Hardwood
Interior Amenities: Breakfast Bar, Ceiling Fan(s), Crown Molding, Double Vanity, Granite Counters, Pantry, Primary Downstairs, Recessed Lighting, Storage, Walk-In Closet(s), Separate Shower, Tub/shower Combo, Separate Dining Room, Plumbed, Split Bedrooms
Laundry: In Bathroom, Laundry Room
Lot: Back Yard, Few Trees, Front Yard, Landscaped, Level, Near Public Transit, Rectangular Lot
Lot Dimensions: 170.3X327.1
Parcel #: 148e C 018
Parking: Concrete, Driveway, Garage, Garage Door Opener, Garage Faces Side, Workshop in Garage
Patio/Porch: Covered, Deck, Front Porch, Patio, Porch, Rear Porch, Porch - Covered
Utilities: Cable Available, Electricity Available, Electricity Connected, Phone Available, Propane, Sewer Available, Sewer Connected, Water Available, Water Connected
Windows: Double Pane Windows, Insulated Windows, Window Coverings
Local Schools
High School: Tyner Academy
Middle School: Tyner Middle Academy
Elementary School: Bess T. Shepherd Elementary
Listed By / Shown By
Listed By
Agency Name: Coldwell Banker Pryor Realty
Agency Phone: 423-894-6762
Shown By
Agent Name: Vicki Trapp
Agent Phone: (423) 240-2041
Agency Title: Crye-Leike Real Estate Services

Source: CARMLS
Estimate Your Payment
Estimated Payment
$ 1,229.29 per month $888.00 Principal & Interest $224.92 Property Tax $116.38 Homeowner's InsuranceChange Payment Information
Privacy Policy / DMCA Notice / ADA Accessibility


This site is hosted, designed and copyright
© 1994 - 2026 by
Delta Media Group, Inc. -- Patent Pending --
6815 Longview Road | MLS# 1544431
This single family home located at 6815 Longview Road, Chattanooga, TN 37421 is currently listed for sale with an asking price of $399,000. This property was built in 1955 and has 3 bedrooms and 2 full baths with 1724 sq. ft. Longview Road is located in the Hickory Valley Acres subdivision. Search Hickory Valley Acres real estate on vickitrapp.crye-leike.com today.