Vicki Trapp

BEDS4
BATHS3 full
SQUARE FEET2,705
MLS#1544776
STATUSActive
PROPERTY TYPEResidential - Single Family
SUBDIVISIONStoneview
Property Description
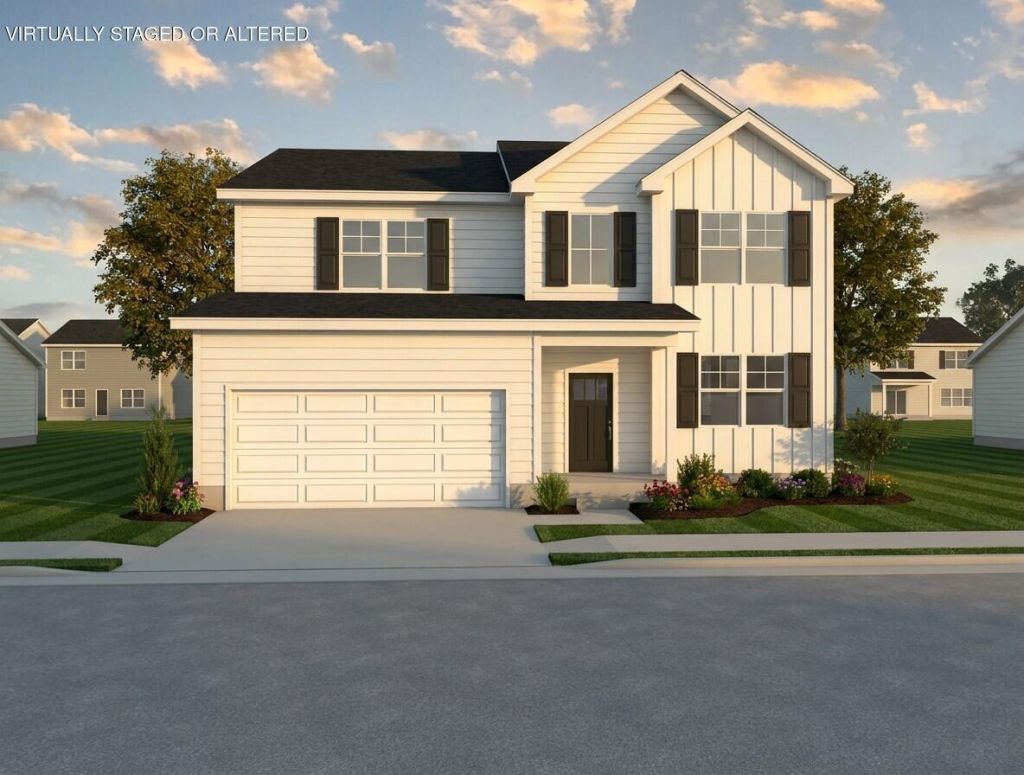
NO HOA! Discover the Rutledge floorplan at Rockford Ridge Community on lot 8, offering spacious living and a thoughtfully designed layout with room for everyone! This two-story home features 4 bedrooms, 3 full bathrooms, and a versatile flex room that can be customized to fit your lifestyle. The open-concept main level seamlessly connects the living room, dining area, and kitchen, creating the perfect space for entertaining or enjoying everyday moments. A main-level office provides an ideal work-from-home setup, while the upstairs offers additional bedrooms, a spacious primary suite, a convenient laundry room, and an open area perfect for a second living space or playroom. With a two-car garage, inviting front porch, and plenty of room to grow, the Rutledge is designed to make you feel right at home.Conveniently located minutes from Buc-ee's, I-40, golf, dining, shopping, and Cumberland Mountain State Park. This home isn't just a place to live--it's where new memories beginAlso tour our staged model home at 332 Stoneview Dr.
Property Features
Property Type: Residential - Single Family
Cooling: Central Air, Electric
Fuel Type: Electric
Garage: 2 car attached
Heating: Central, Electric
Lot Size: 0.25 Acres
Taxes: $1,560
Feature Descriptions
Appliances: Disposal, Dishwasher, ENERGY STAR Qualified Appliances, ENERGY STAR Qualified Dishwasher, Electric Range, Smart Appliance(s), Stainless Steel Appliance(s)
Common Amenities: Curbs
Days on Site: 13
Exterior: Frame, Vinyl Siding
Exterior Amenities: Rain Gutters, Smart Lock(s)
Interior Amenities: Pantry
Lot Dimensions: 110x110
Parcel #: 101a C 008.00
Parking: Driveway, Garage, Garage Door Opener, Off Street, On Street, Paved, Garage Faces Front
Utilities: Electricity Connected, Sewer Connected, Water Connected
Local Schools
High School: Stone Memorial
Middle School: Stone Elementary
Elementary School: Stone Elementary
Listed By / Shown By
Listed By
Agency Name: Legacy South Brokerage, LLC
Agency Phone: 615-861-1669
Shown By
Agent Name: Vicki Trapp
Agent Phone: (423) 240-2041
Agency Title: Crye-Leike Real Estate Services

Source: CARMLS
Estimate Your Payment
Estimated Payment
$ 1,184.97 per month $932.73 Principal & Interest $130.00 Property Tax $122.24 Homeowner's InsuranceChange Payment Information
Privacy Policy / DMCA Notice / ADA Accessibility


This site is hosted, designed and copyright
© 1994 - 2026 by
Delta Media Group, Inc. -- Patent Pending --
7 Stone School Loop Drive | MLS# 1544776
This single family home located at 7 Stone School Loop Drive, Crossville, TN 38555 is currently listed for sale with an asking price of $419,100. This property has 4 bedrooms and 3 full baths with 2705 sq. ft. Stone School Loop Drive is located in the Stoneview subdivision. Search Stoneview real estate on vickitrapp.crye-leike.com today.