Vicki Trapp

BEDS4
BATHS2 full
SQUARE FEET1,765
MLS#1544540
STATUSActive
PROPERTY TYPEResidential - Single Family
SUBDIVISIONPinebrook Ests
NEIGHBORHOODCounty
Property Description
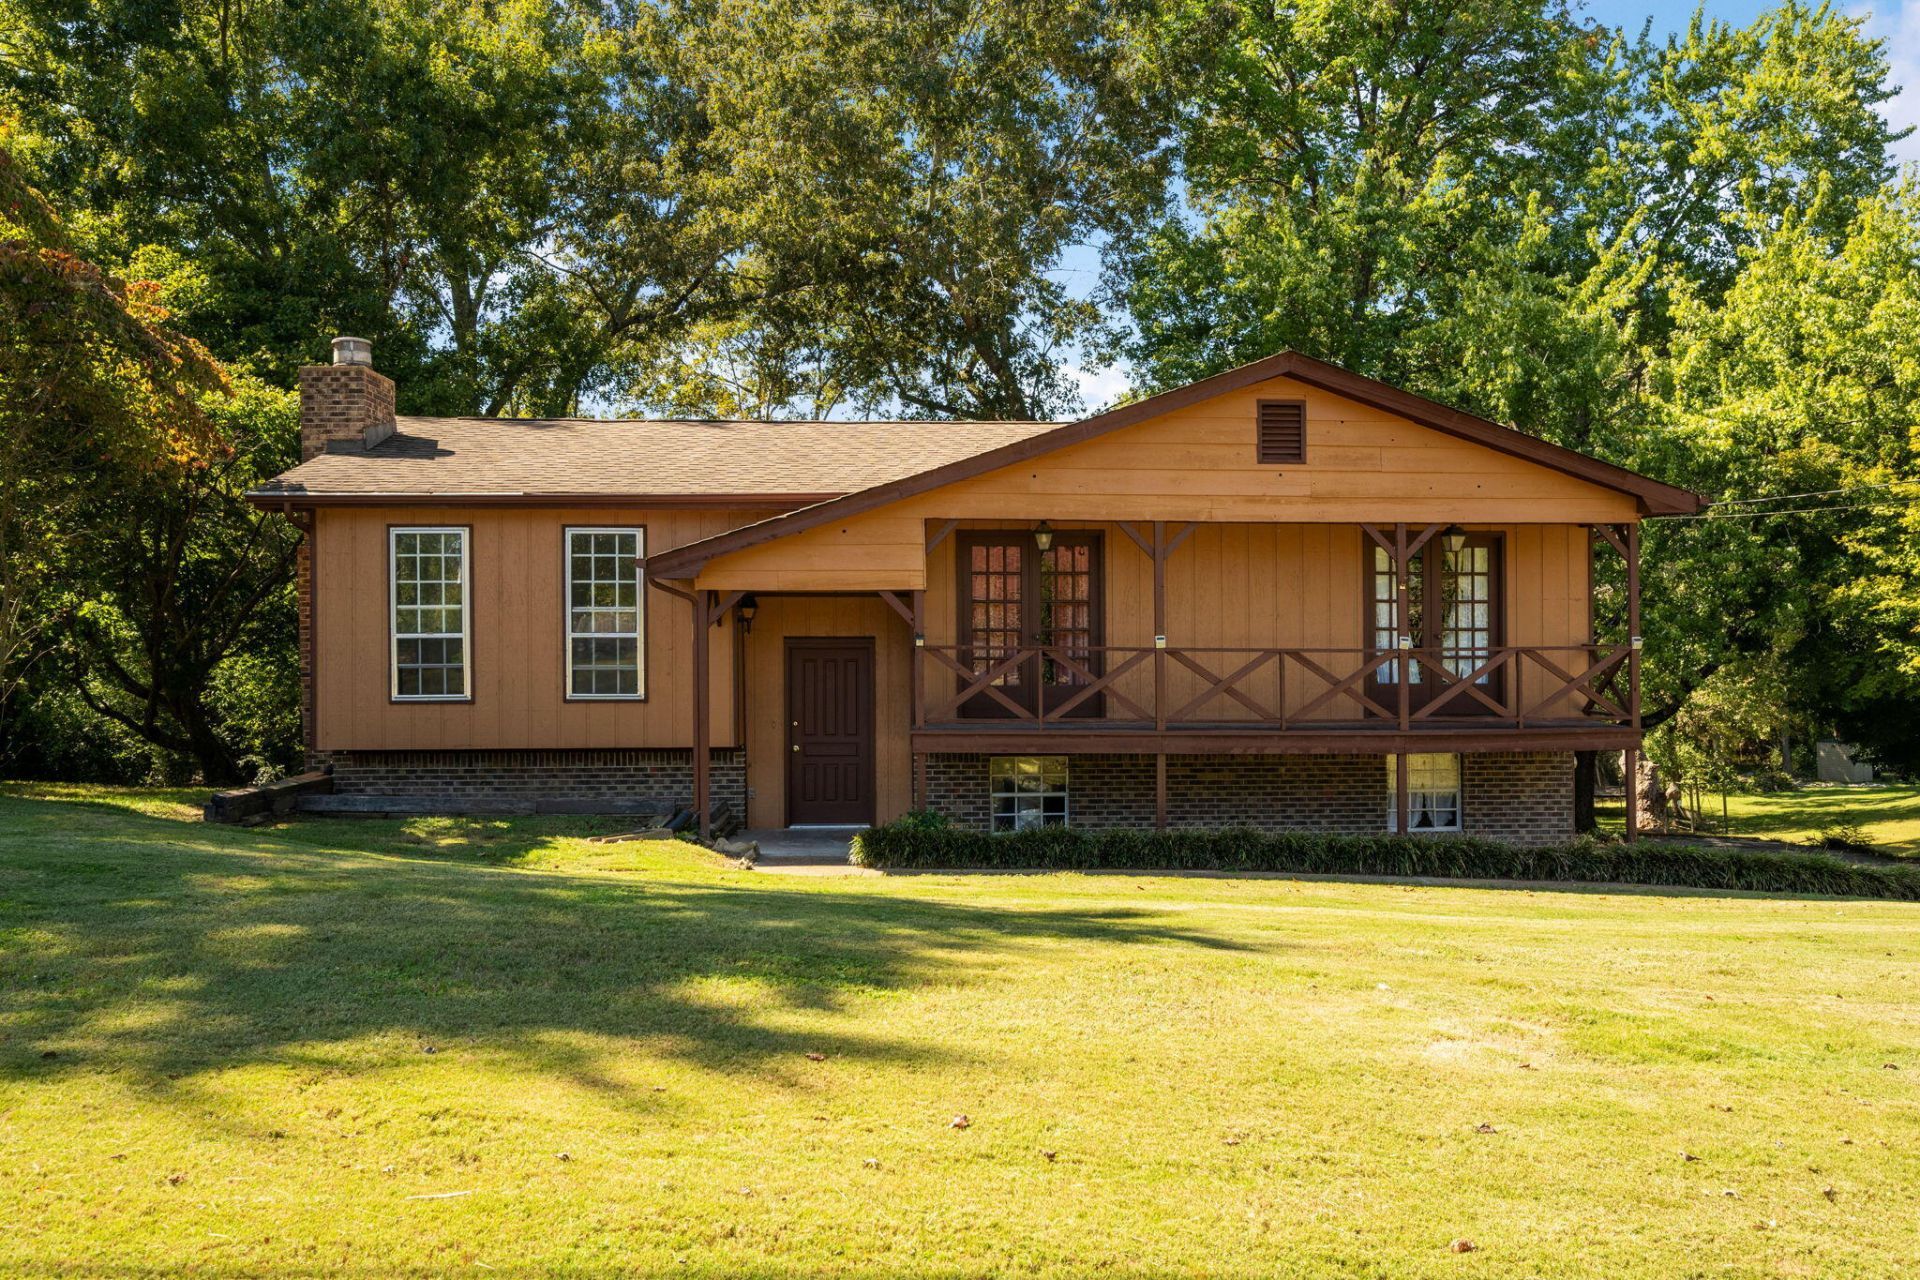
Some homes are more than just a house, and this one has a lifetime of memories within its walls. Built in 1975 and lovingly owned by the same family since day one, this Harrison home is ready for its next chapter and a new family to make it their own. While it could use some updating, the solid bones, spacious layout, and timeless character offer so much potential. The main level features a welcoming living room with a brick fireplace, a large eat-in kitchen, three bedrooms, and two full bathrooms. The front bedrooms even have their own balconies, adding a little extra charm! Downstairs, you'll find a spacious family room or potential additional bedroom, ideal for guests, in-laws, or older children who would appreciate their own space and convenient access to the garage. Speaking of the garage, this true two-car garage has a unique surprise: a darkroom where the previous owner once developed film! Outside, enjoy a generous yard with mature trees that backs up to a pond, creating a peaceful setting on a quiet cul-de-sac street. Just a short distance from the Tennessee River, you'll enjoy being close to the water without paying for a view you don't need. This home has been the heart of one family's story for decades and holding a lifetime of memories. Now, it's ready to welcome a new family and become the backdrop for many more. If you've been looking for a home with character, space, and the opportunity to make it your own, this one is ready for its next story.
Property Features
Property Type: Residential - Single Family
Basement: Yes
Basement: Finished, Partial
Cooling: Central Air, Ceiling Fan(s), Electric
Fireplaces: 1
Fuel Type: Electric
Garage: 2 car attached
Heating: Central, Electric
Home Style: Split Level
Lot Size: 0.59 Acres
Taxes: $999
Year Built: 1975
Feature Descriptions
Appliances: Dryer, Dishwasher, Free-Standing Electric Range, Free-Standing Refrigerator, Refrigerator, Water Heater
Common Amenities: None
Days on Site: 8
Exterior: Block, Wood Siding
Exterior Amenities: Balcony, Rain Gutters
Fireplace: Living Room
Flooring: Carpet, Ceramic Tile, Laminate, Linoleum
Interior Amenities: Ceiling Fan(s), Chandelier, Entrance Foyer, Eat-in Kitchen, Tub/shower Combo
Laundry: In Basement, Laundry Room
Lot: Few Trees, Front Yard, Landscaped, Rectangular Lot, Sloped
Lot Dimensions: 134.1X190.67
Parcel #: 094j A 035
Parking: Driveway, Garage, Garage Door Opener, Off Street, Paved, Garage Faces Side
Patio/Porch: Deck, Porch - Covered
Utilities: Cable Available, Electricity Connected, Phone Available, Water Connected
View: None
Windows: Aluminum Frames
Local Schools
High School: Central High School
Middle School: Frank P. Brown Middle School
Elementary School: Snow Hill Elementary
Listed By / Shown By
Listed By
Agency Name: Zach Taylor - Chattanooga
Agency Phone: 855-261-2233
Shown By
Agent Name: Vicki Trapp
Agent Phone: (423) 240-2041
Agency Title: Crye-Leike Real Estate Services

Source: CARMLS
Estimate Your Payment
Estimated Payment
$ 788.08 per month $623.16 Principal & Interest $83.25 Property Tax $81.67 Homeowner's InsuranceChange Payment Information
Privacy Policy / DMCA Notice / ADA Accessibility


This site is hosted, designed and copyright
© 1994 - 2026 by
Delta Media Group, Inc. -- Patent Pending --
7028 Pinebrook Drive | MLS# 1544540
This single family home located at 7028 Pinebrook Drive, Harrison, TN 37341 is currently listed for sale with an asking price of $280,000. This property was built in 1975 and has 4 bedrooms and 2 full baths with 1765 sq. ft. Pinebrook Drive is located in the Pinebrook Ests subdivision. Search Pinebrook Ests real estate on vickitrapp.crye-leike.com today.