Vicki Trapp

BEDS4
BATHS3 full
SQUARE FEET1,916
MLS#1536689
STATUSContingent
PROPERTY TYPEResidential - Single Family
SUBDIVISIONHamilton on Hunter South
NEIGHBORHOODCollegedale
Property Description
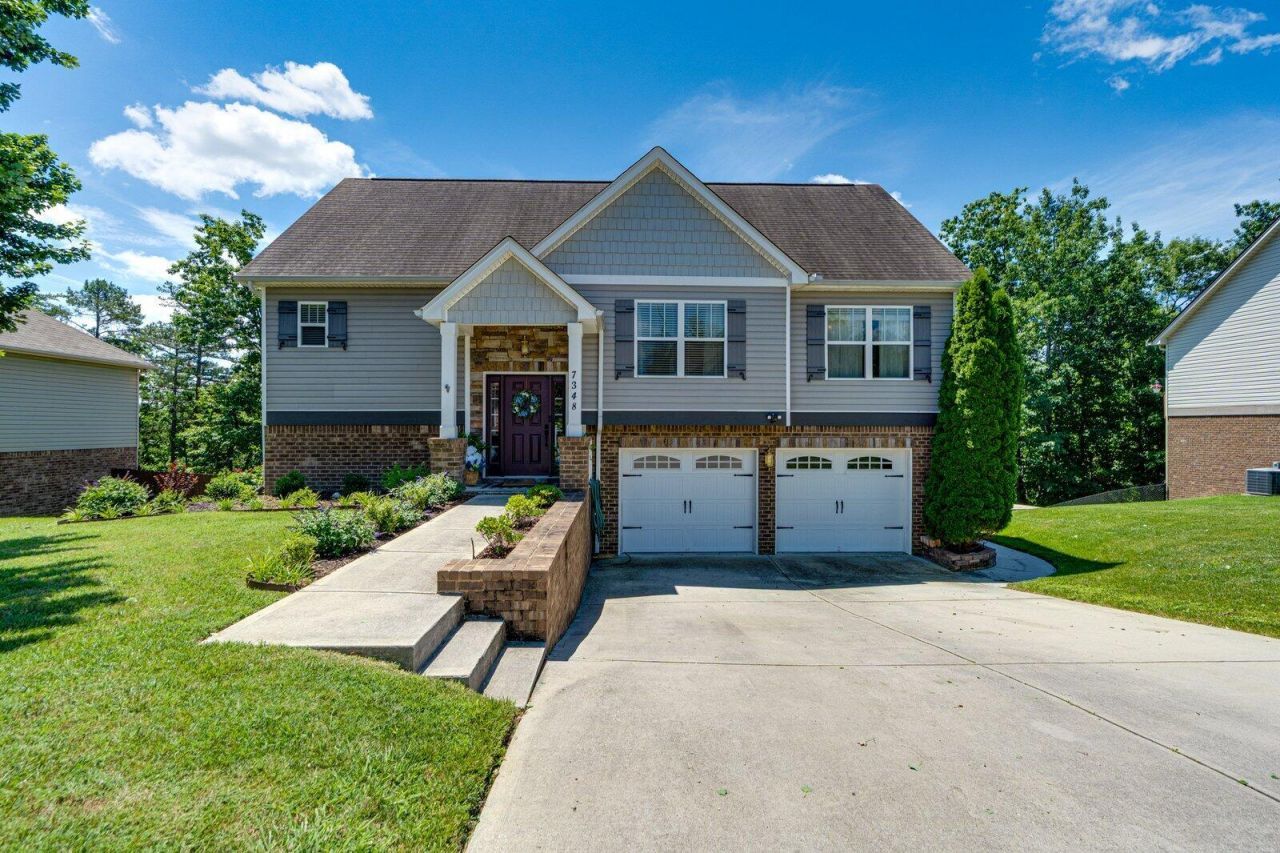
Welcome to your own private retreat in one of the area's most sought-after communities! Located in a desirable neighborhood with top-rated schools and convenient access to shopping, dining, and entertainment, this beautifully maintained home offers exceptional curb appeal, a two-car garage, and mature landscaping.Inside, you'll find fresh paint, new flooring throughout, a stylish new backsplash, and bright, inviting living spaces filled with natural light. This home has been meticulously cared for and is truly move-in ready.Step outside to your private backyard oasis featuring a sparkling in-ground pool, lush landscaping, and a wooded backdrop that provides both privacy and a peaceful setting. Whether you're entertaining guests or simply relaxing poolside, this outdoor space is sure to impress.Don't miss this rare opportunity to own a well-maintained home in an excellent location. Schedule your showing today!
Property Features
Property Type: Residential - Single Family
Basement: Yes
Basement: Finished
Cooling: Central Air, Ceiling Fan(s), Electric
Fenced: Yes
Fireplaces: 1
Fuel Type: Electric
Garage: 2 car attached
Heating: Central, Electric
Home Style: Split Level
Lot Size: 0.81 Acres
Taxes: $1,529
Feature Descriptions
Appliances: Dishwasher, Free-Standing Gas Range, Ice Maker, Microwave, Oven, Refrigerator, Stainless Steel Appliance(s), Water Heater
Common Amenities: None, Pool
Days on Site: 26
Exterior: Brick Veneer, Stone, Vinyl Siding
Exterior Amenities: Private Yard, Rain Gutters
Fireplace: Family Room, Gas Log
Flooring: Tile, Vinyl, Wood
Interior Amenities: Ceiling Fan(s), Eat-in Kitchen, Pantry, Vaulted Ceiling(s), Walk-In Closet(s), Plumbed
Laundry: Laundry Closet, In Hall
Lot: Cleared, Garden, Gentle Sloping
Lot Dimensions: 87.40X416.48
Parcel #: 113j B 025
Parking: Driveway, Garage, Garage Door Opener
Patio/Porch: Deck, Patio
Pool: Fenced, Filtered, In Ground, Outdoor Pool, Other, Private
Spa Features: In Ground
Special View Info: Pool, Ridge
Utilities: Electricity Connected, Natural Gas Connected, Sewer Connected, Water Connected
View: Pool, Ridge
Windows: Storm Window(s)
Local Schools
High School: Central High School
Middle School: Hunter Middle
Elementary School: Wallace A. Smith Elementary
Listed By / Shown By
Listed By
Agency Name: EXP Realty, LLC
Agency Phone: 888-519-5113
Shown By
Agent Name: Vicki Trapp
Agent Phone: (423) 240-2041
Agency Title: Crye-Leike Real Estate Services

Source: CARMLS
Estimate Your Payment
Estimated Payment
$ 1,310.26 per month $1,045.79 Principal & Interest $127.42 Property Tax $137.05 Homeowner's InsuranceChange Payment Information
Privacy Policy / DMCA Notice / ADA Accessibility


This site is hosted, designed and copyright
© 1994 - 2026 by
Delta Media Group, Inc. -- Patent Pending --
7348 Landlock Drive | MLS# 1536689
This single family home located at 7348 Landlock Drive, Ooltewah, TN 37363 is currently listed for sale with an asking price of $469,900. This property has 4 bedrooms and 3 full baths with 1916 sq. ft. Landlock Drive is located in the Hamilton on Hunter South subdivision. Search Hamilton On Hunter South real estate on vickitrapp.crye-leike.com today.