Vicki Trapp

BEDS4
BATHS3 full
SQUARE FEET2,440
MLS#20263816
STATUSActive
PROPERTY TYPEResidential - Single Family
Property Description
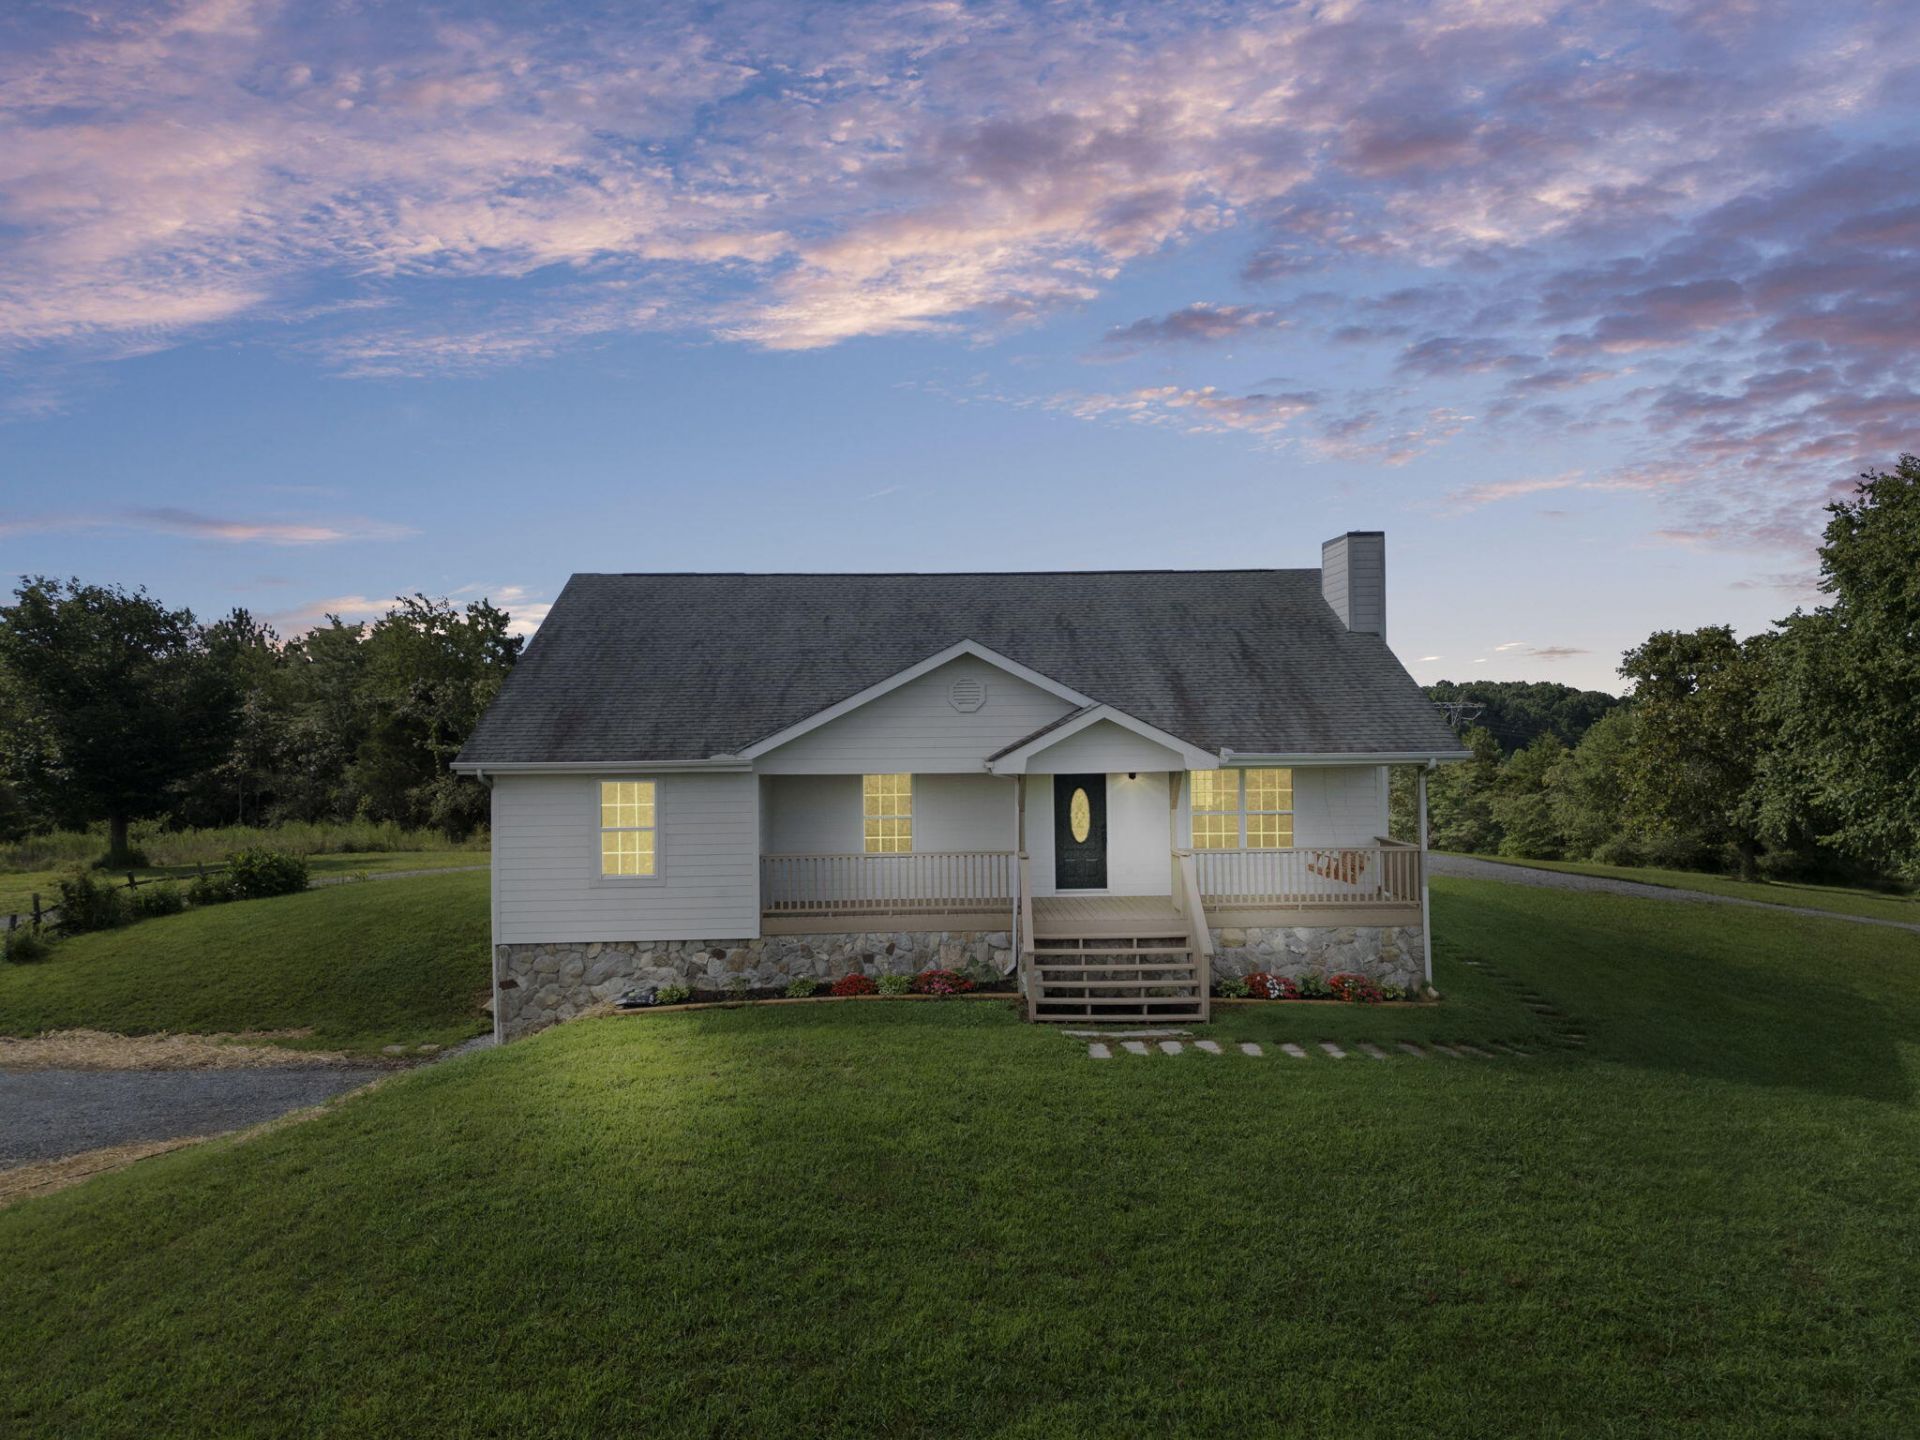
Welcome home to this beautifully updated modern farmhouse nestled on 5 picturesque acres, offering the perfect blend of open space, wooded privacy, and functional living. Whether you're looking for room to grow, entertain, or simply enjoy peaceful country living, this property has it all. Step inside to discover an open concept floor plan with 4 spacious bedrooms, 3 full bathrooms, a dedicated home office, and a versatile bonus room--perfect for a playroom, media room, or home gym. The main level master suite features a newly remodeled tiled shower and a beautiful porch to enjoy your morning coffee. The finished basement adds valuable living space and flexibility for today's lifestyle.Outside, you'll find endless possibilities on 5 acres that are both partially cleared and partially wooded, offering room for recreation, gardening, animals, or simply enjoying the beauty and privacy of East Tennessee. Car enthusiasts, hobbyists, and those needing extra storage will appreciate the oversized garage as well as an additional garage in the basement, providing ample space for vehicles, equipment, and workshop needs.If you've been dreaming of peaceful country living without sacrificing modern comforts, 7421 Rabbit Lane is the perfect place to call home.Property Highlights: ??? 4 Bedrooms ??? 3 Full Bathrooms ??? Finished Basement ??? Dedicated Office ??? Bonus Room ??? Modern Farmhouse Style ??? Oversized Attached Garage 5 Acres (Partially Cleared & Partially Wooded)??? Beautiful, Private Country
Property Features
Property Type: Residential - Single Family
Basement: Yes
Cooling: Ceiling Fan(s), Central Air
Garage: 3 car attached
Heating: Ceiling, Central
Home Style: Contemporary
Lot Size: 5.07 Acres
Roof Type: Pitched, Shingle
Taxes: $1,633
Year Built: 2003
Feature Descriptions
Appliances: Dishwasher, Electric Cooktop, Electric Oven, Electric Range, Electric Water Heater, Freezer, Refrigerator
Days on Site: 1
Exterior: Rain Gutters
Exterior: Block, HardiPlank Type, Stone
Flooring: Luxury Vinyl
Interior: Walk-In Shower, Storage, Pantry, Open Floorplan, Granite Counters, Eat-in Kitchen, Double Vanity, Bathroom Mirror(s), Ceiling Fan(s)
Laundry: Main Level, Laundry Room, Laundry Closet
Lot: Rural, Mailbox, Wooded, Sloped, Secluded, Cleared
Parcel Number: 052 019.06
Parking: Garage, Garage Door Opener, Gravel
Security: Fire Alarm
Sewer: Septic Tank
Spa: None
Sqft Below Grade: 890
Total Rooms: 0
Utilities: High Speed Internet Available, Water Connected, Phone Available, Cable Available, Electricity Connected
Water: Public
Listed By / Shown By
Listed By
Agency Name: Ellis Ledford Properties
Shown By
Agent Name: Vicki Trapp
Agent Phone: (423) 240-2041
Agency Title: Crye-Leike Real Estate Services

Source: RCAR MLS
Estimate Your Payment
Estimated Payment
$ 1,482.80 per month $1,190.68 Principal & Interest $136.08 Property Tax $156.04 Homeowner's InsuranceChange Payment Information
Privacy Policy / DMCA Notice / ADA Accessibility


This site is hosted, designed and copyright
© 1994 - 2026 by
Delta Media Group, Inc. -- Patent Pending --
7421 Rabbit Lane | MLS# 20263816
This single family home located at 7421 Rabbit Lane, Birchwood, TN 37308 is currently listed for sale with an asking price of $535,000. This property was built in 2003 and has 4 bedrooms and 3 full baths with 2440 sq. ft. Search Birchwood real estate on vickitrapp.crye-leike.com today.