Vicki Trapp

BEDS3
BATHS2 full 1 partial
SQUARE FEET2,261
MLS#1544563
STATUSActive
PROPERTY TYPEResidential - Single Family
SUBDIVISIONLaurelton
NEIGHBORHOODChattanooga
Property Description
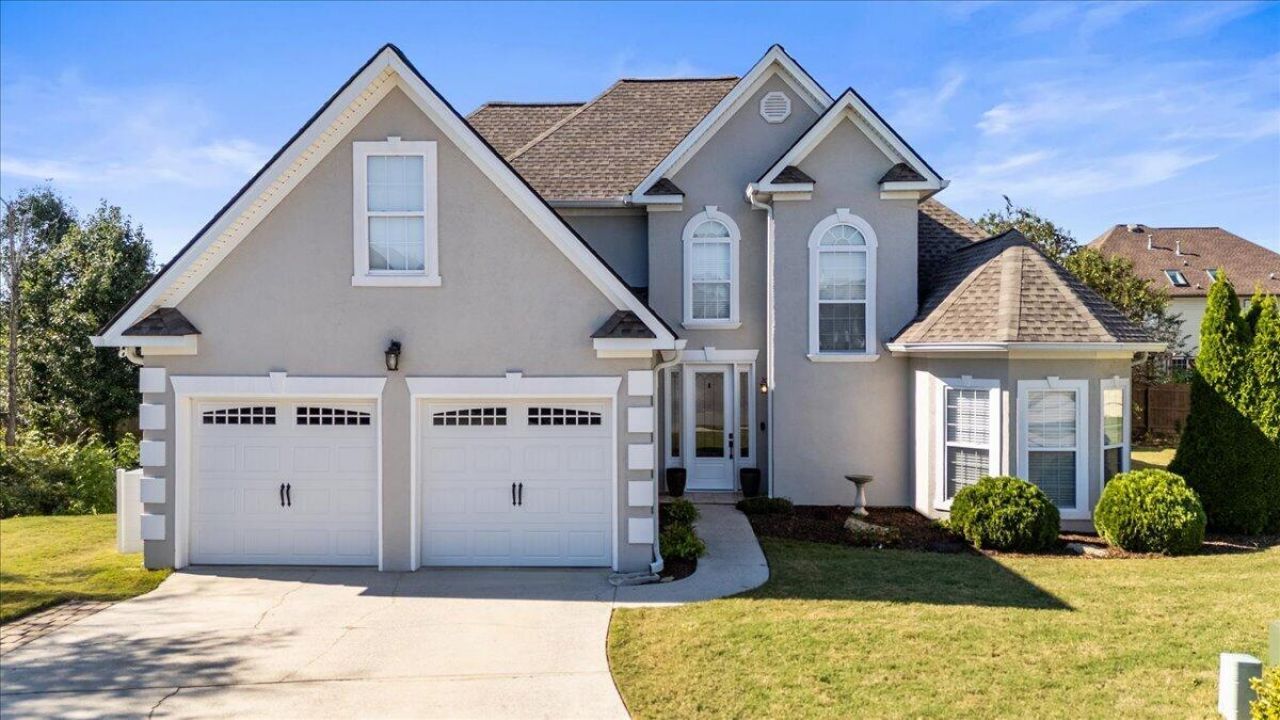
Location, location, location!7801 Laurelton Drives best feature is that it is located in a great 1 street neighborhood, on a cul-de-sac, in the heart of East Brainerd & is only 5 minutes to the 100s of shops and restaurants that Hamilton Place has to offer. Not to mention you have convenient interstate access from Bonny Oaks too. Your main level features a spacious living room with high ceilings, kitchen with updated countertops, an eat-in kitchen, a separate dining room, and the primary suite that features an oversized sitting area, and lots of storage and closet space.Upstairs you have 2 bedrooms that are attached by a jack and jill bathroom. Both offer good closet space. And then you also have a spacious bonus room. Upstairs has a large storage closet and there is also attic storage at the top of the stairs. This well-maintained 3 bedroom, 2.5 bath home is move in ready. The owners not only took excellent care of the home while living there, but they did a great job getting it ready for the next owner. That pride of ownership shines just as brightly outside. The outstanding curb appeal greets you the moment you turn onto Laurelton Drive. No detail was missed in maintaining this property, including a spacious storage shed in the backyard that stays with the home!
Property Features
Property Type: Residential - Single Family
Cooling: Central Air, Electric
Fireplaces: 1
Fuel Type: Gas
Garage: 2 car attached
Heating: Natural Gas
Lot Size: 0.03 Acres
Taxes: $3,108
Year Built: 2003
Feature Descriptions
Appliances: Dishwasher, Free-Standing Electric Range, Microwave
Common Amenities: None
Days on Site: 1
Exterior: HardiPlank Type, Synthetic Stucco
Exterior Amenities: Storage
Fireplace: Gas Log, Living Room
Flooring: Hardwood, Luxury Vinyl
Interior Amenities: Cathedral Ceiling(s), Ceiling Fan(s), High Ceilings, Primary Downstairs, Walk-In Closet(s), Separate Shower, Tub/shower Combo, Breakfast Nook, Separate Dining Room, Whirlpool Tub
Laundry: Electric Dryer Hookup, Gas Dryer Hookup, Washer Hookup
Lot: Cul-De-Sac, Level
Lot Dimensions: 35.76X41.33
Parcel #: 149b D 016
Parking: Garage Door Opener
Patio/Porch: Porch, Porch - Screened
Utilities: Cable Available, Electricity Available, Natural Gas Connected
Local Schools
High School: Ooltewah
Middle School: Ooltewah Middle
Elementary School: Bess T. Shepherd Elementary
Listed By / Shown By
Listed By
Agency Name: Keller Williams Realty
Agency Phone: 423-664-1600
Shown By
Agent Name: Vicki Trapp
Agent Phone: (423) 240-2041
Agency Title: Crye-Leike Real Estate Services

Source: CARMLS
Estimate Your Payment
Estimated Payment
$ 1,365.32 per month $978.14 Principal & Interest $259.00 Property Tax $128.19 Homeowner's InsuranceChange Payment Information
Privacy Policy / DMCA Notice / ADA Accessibility


This site is hosted, designed and copyright
© 1994 - 2026 by
Delta Media Group, Inc. -- Patent Pending --
7801 Laurelton Drive | MLS# 1544563
This single family home located at 7801 Laurelton Drive, Chattanooga, TN 37421 is currently listed for sale with an asking price of $439,500. This property was built in 2003 and has 3 bedrooms and 2 full and 1 partial baths with 2261 sq. ft. Laurelton Drive is located in the Laurelton subdivision. Search Laurelton real estate on vickitrapp.crye-leike.com today.