Vicki Trapp

BEDS2
BATHS2 full 1 partial
SQUARE FEET1,792
MLS#1544461
STATUSActive
PROPERTY TYPEResidential - Townhouse
SUBDIVISIONSedman Hills
NEIGHBORHOODCounty
Property Description
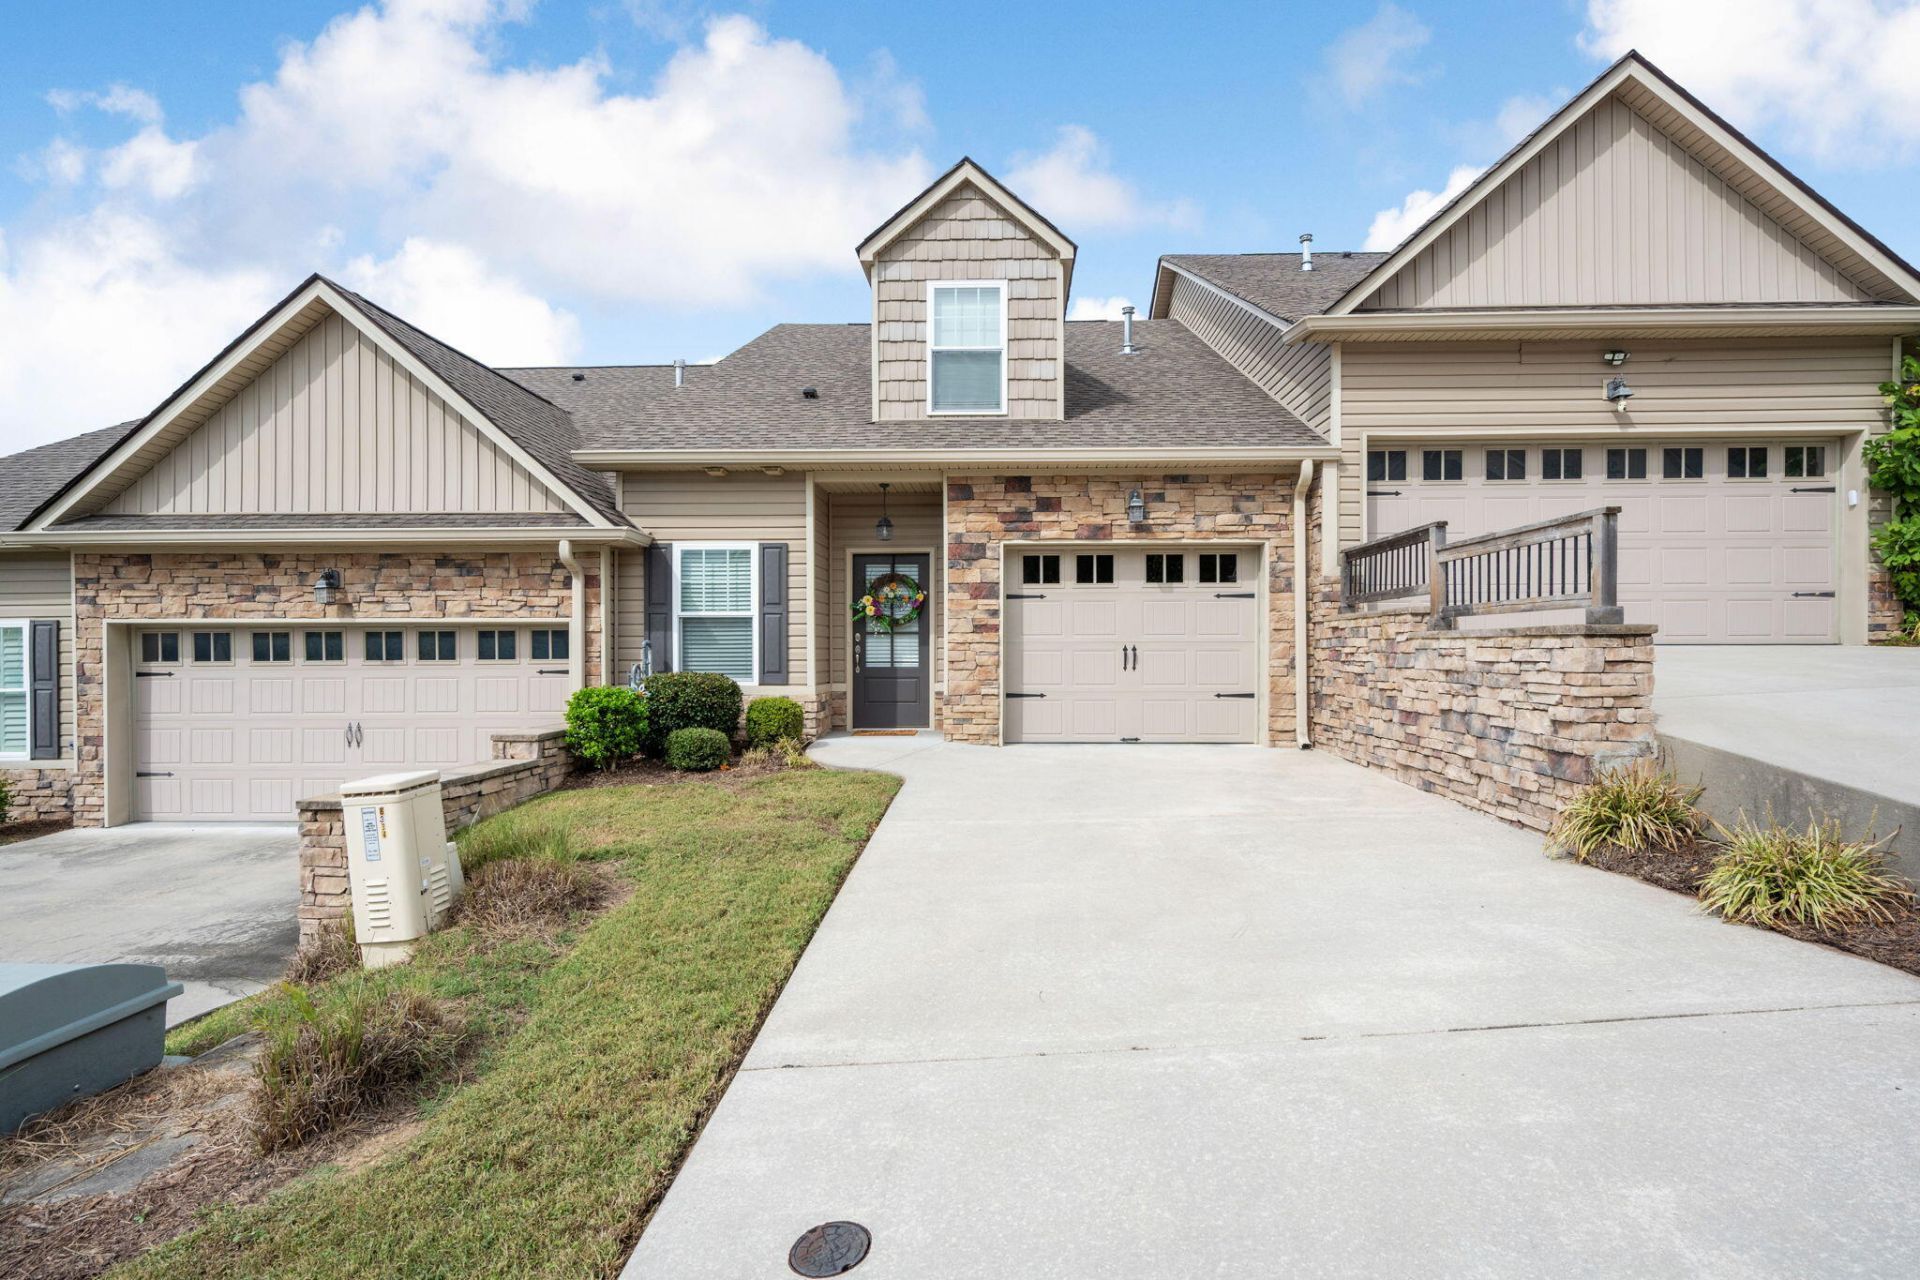
Welcome to the Townhomes of Sedman Hills, a quiet, established community tucked away in the county side of Hixson, offering the benefit of low county taxes and excellent schools. This well maintained townhome features two spacious private suites and an impressive amount of storage throughout, including large closets, a walk-in pantry, spacious laundry room, abundant cabinetry, and two walk-out attic storage areas. Thoughtful insulation helps keep utility costs low, while the affordable HOA of just $50 per month includes all lawn care, making this an easy, low-maintenance place to call home. Step outside to the private screened porch, where mature trees create a peaceful setting for relaxing or entertaining. The home is hardwired for EPB fiber optics and features natural gas serving the fireplace, water heater, and HVAC system. With generous storage, comfortable living spaces, a beautiful natural setting, and convenient low-maintenance living, this Sedman Hills townhome has so much to offer. Schedule your private showing today!
Property Features
Property Type: Residential - Townhouse
Cooling: Central Air, Electric
Fireplaces: 1
Fuel Type: Gas
Garage: 1 car attached
Heating: Central, Natural Gas
Lot Size: 0.08 Acres
Taxes: $1,248
Feature Descriptions
Appliances: Dishwasher, Free-Standing Gas Range, Gas Water Heater, Microwave, Refrigerator
Association/Condo Fee: 60
Common Amenities: Sidewalks
Days on Site: 16
Exterior: Stone, Fiber Cement
Exterior Amenities: None
Fireplace: Gas Log, Living Room
Flooring: Carpet, Luxury Vinyl, Tile
HOA Y/N: Yes
Interior Amenities: Double Vanity, Granite Counters, High Ceilings, In-Law Floorplan, Open Floorplan, Pantry, Primary Downstairs, Recessed Lighting, Walk-In Closet(s), Wired for Data, En Suite
Laundry: Electric Dryer Hookup, Gas Dryer Hookup, In Hall, Lower Level, Laundry Room
Lot: Cul-De-Sac, Level
Parcel #: 074f N 045
Parking: Driveway, Garage Door Opener, Garage Faces Front, Kitchen Level
Patio/Porch: Covered, Deck, Patio, Porch, Porch - Screened, Porch - Covered
Utilities: Electricity Connected, Natural Gas Connected, Sewer Connected, Underground Utilities, Water Connected
Windows: Blinds, Insulated Windows, Vinyl Frames
Local Schools
High School: Soddy-Daisy High
Middle School: Soddy-Daisy Middle
Elementary School: Daisy Elementary
Listed By / Shown By
Listed By
Agency Name: Keller Williams Realty
Agency Phone: 423-664-1900
Shown By
Agent Name: Vicki Trapp
Agent Phone: (423) 240-2041
Agency Title: Crye-Leike Real Estate Services

Source: CARMLS
Estimate Your Payment
Estimated Payment
$ 947.27 per month $745.56 Principal & Interest $104.00 Property Tax $97.71 Homeowner's InsuranceChange Payment Information
Privacy Policy / DMCA Notice / ADA Accessibility


This site is hosted, designed and copyright
© 1994 - 2026 by
Delta Media Group, Inc. -- Patent Pending --
8336 Carlitos Lane | MLS# 1544461
This townhouse located at 8336 Carlitos Lane, Hixson, TN 37343 is currently listed for sale with an asking price of $335,000. This property has 2 bedrooms and 2 full and 1 partial baths with 1792 sq. ft. Carlitos Lane is located in the Sedman Hills subdivision. Search Sedman Hills real estate on vickitrapp.crye-leike.com today.